


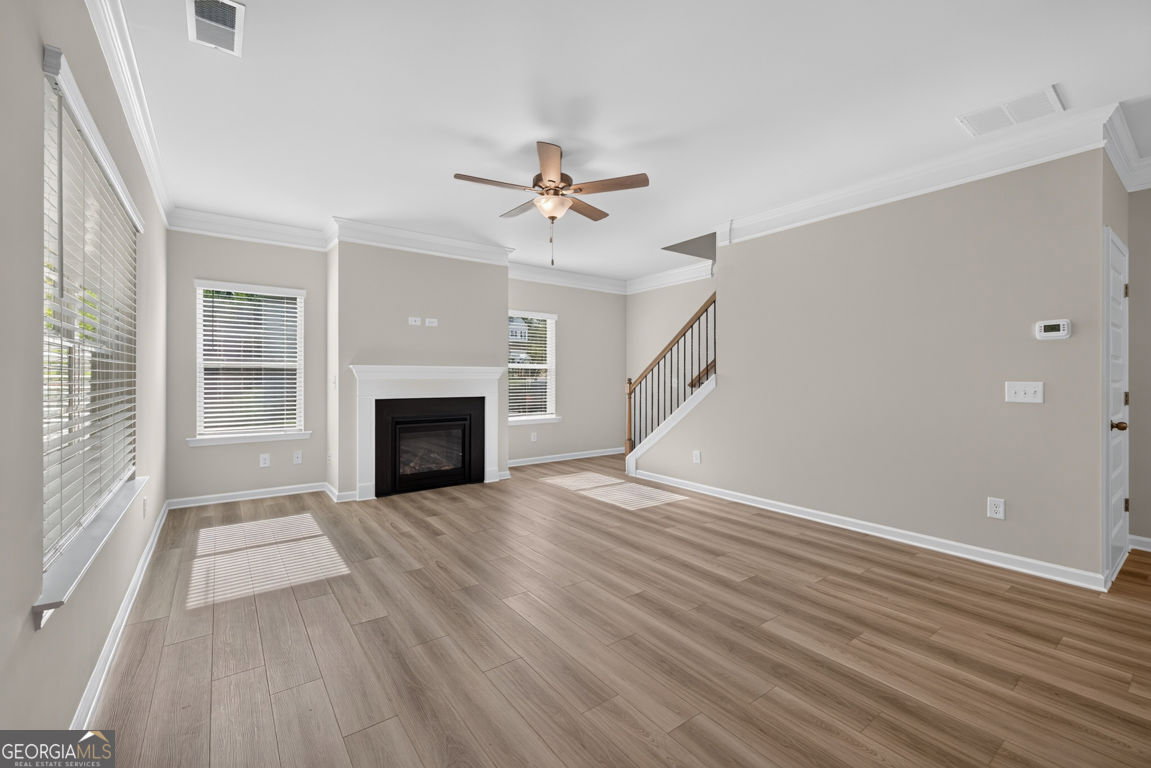


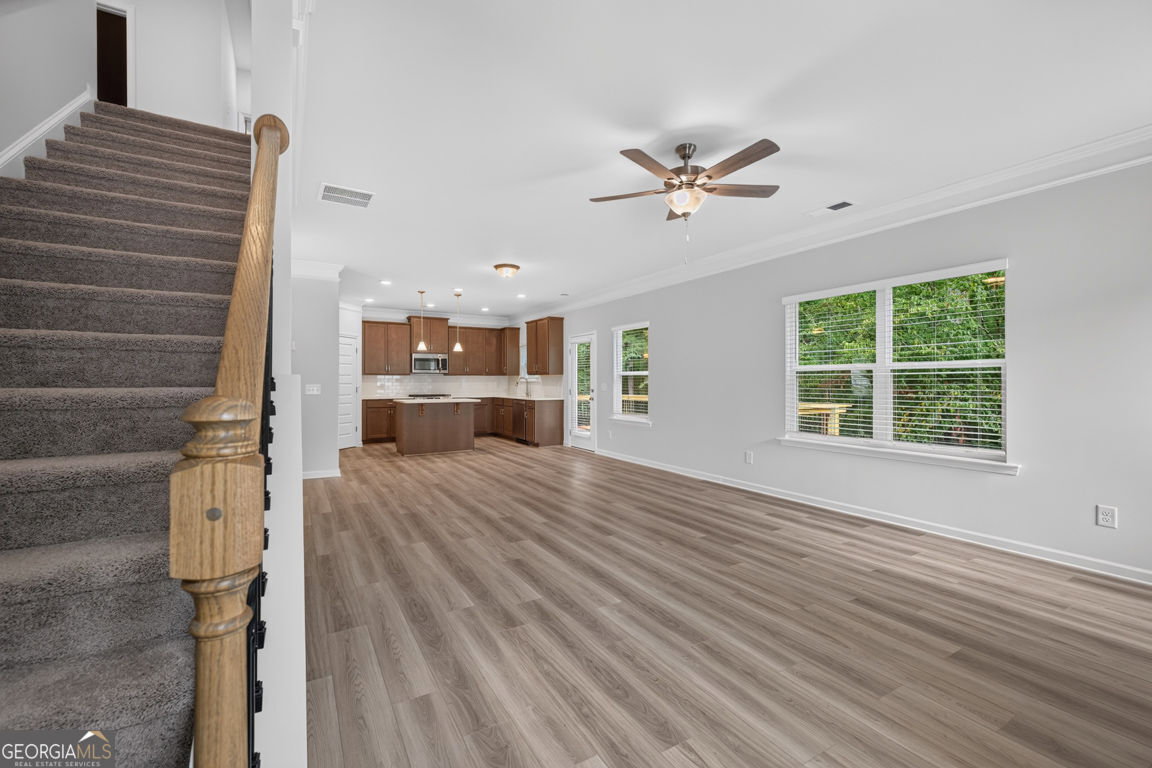


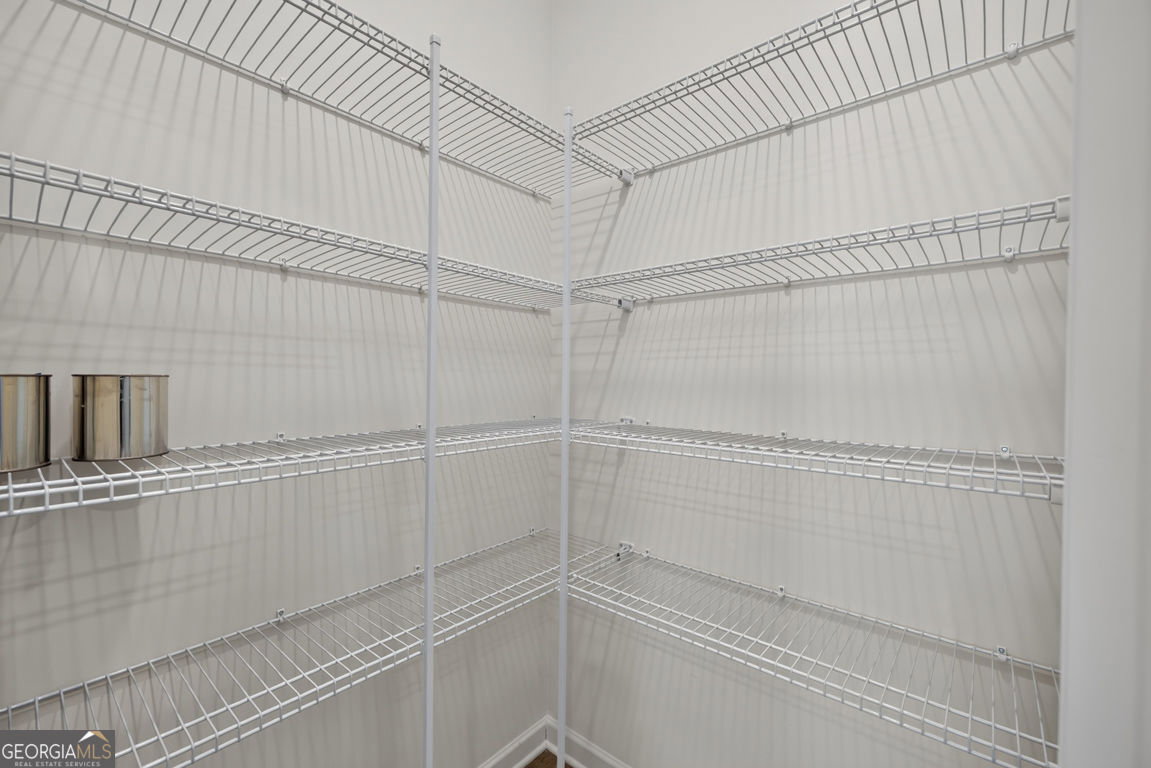


Move-In Ready! The McGinnis plan by Smith Douglas Homes is a stunning new construction home in the Jones Ridge community. This spacious two-story design with an UNFINISHED BASEMENT blends modern living with exceptional craftsmanship. A welcoming foyer opens to a study, ideal as a work from home space. The rear of the home showcases an open-concept kitchen and family room, perfect for everyday living. The kitchen features Quartz countertops, gas appliances, and abundant counter space. The family room with a gas fireplace offers a warm and inviting atmosphere. Just outside, enjoy a deck for outdoor relaxation, grilling, or entertaining. The main level includes durable LVP flooring throughout, providing style, comfort, and easy maintenance. Nine-foot ceiling heights on both floors. Iron rail staircase leads upstairs to the private primary suite with a tray ceiling that is a true retreat featuring a walk-in closet and a spa-like bath with a separate tub and tiled shower. Three generous secondary bedrooms each offer their own walk-in closets for exceptional storage. A secondary bath, open loft area, and a convenient upstairs laundry room complete the second floor. This home also includes an unfinished basement-perfect for future expansion or storage. This home's backyard borders a 50' buffer with a creek! Seller incentives available with the use of preferred lender. List price reflects a 20k incentive applied to price reduction. Photos representative of plan not of home.
Listing courtesy of SDC Realty.
 © 2026 Georgia MLS. All rights reserved. Information Deemed Reliable But Not Guaranteed.
