


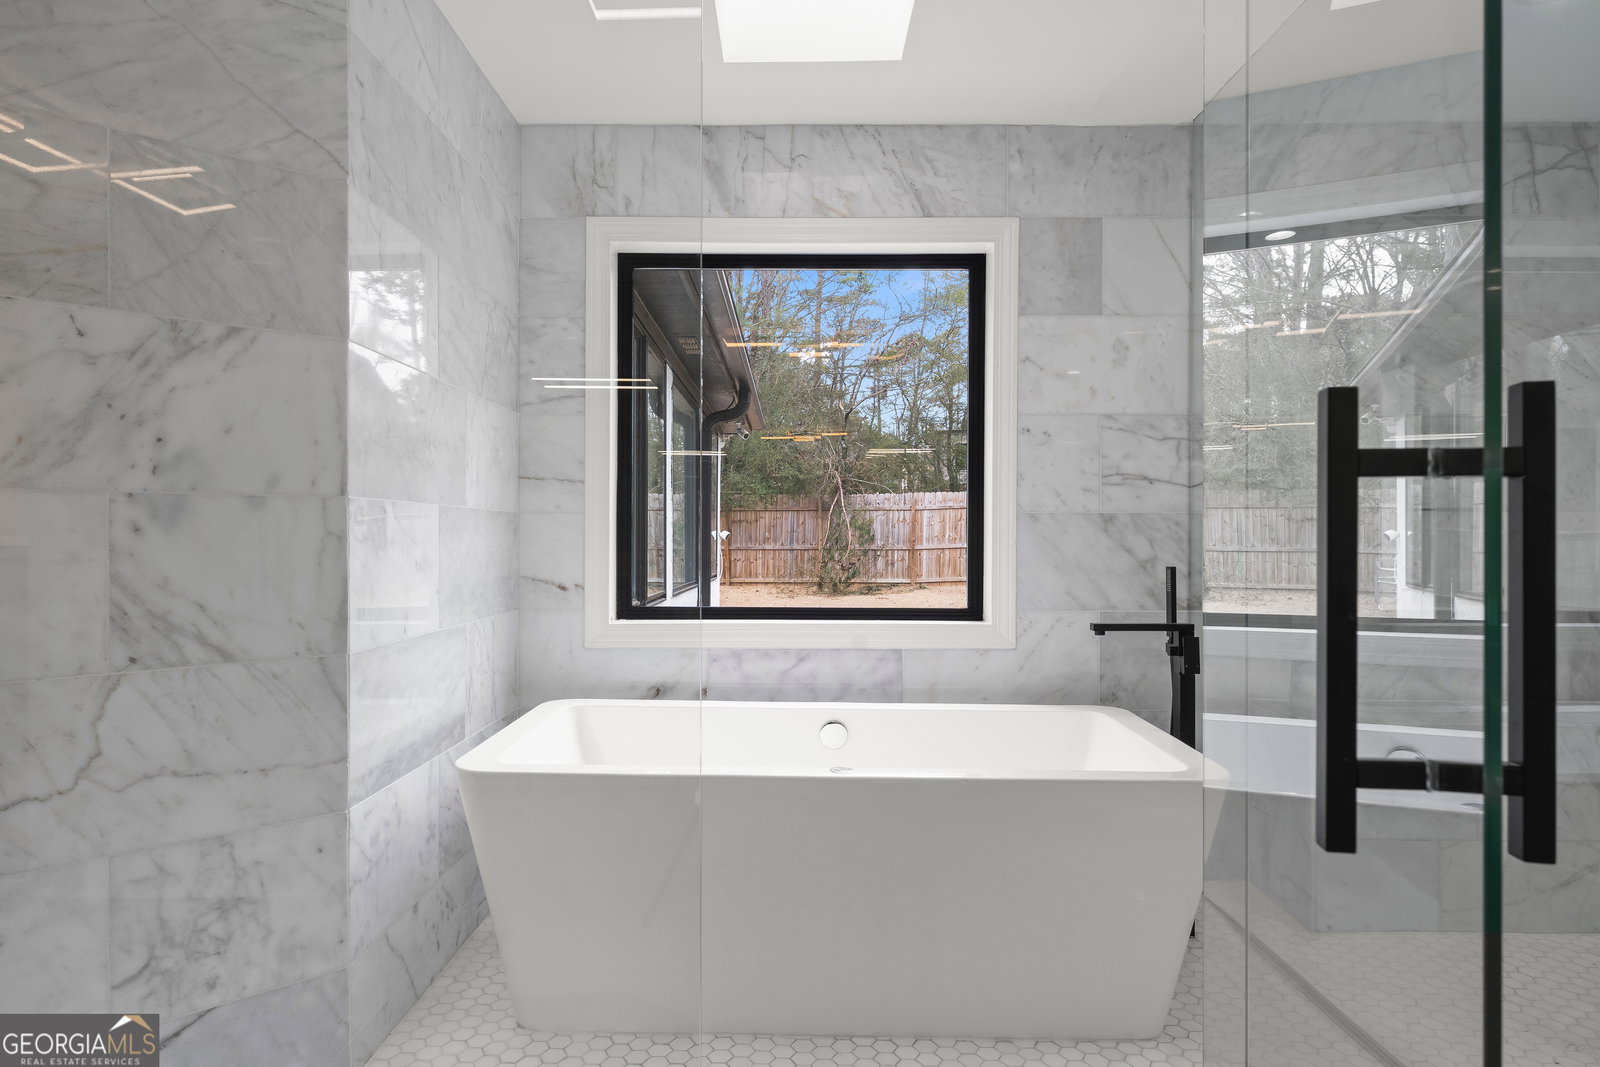


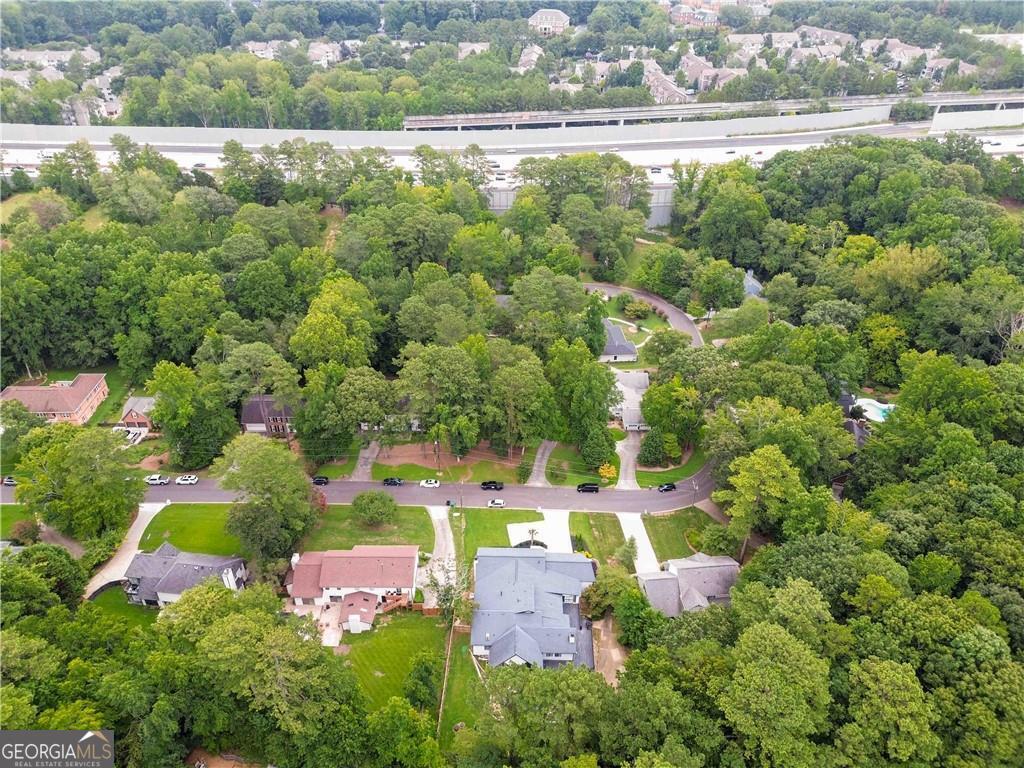


Welcome to the epitome of luxurious suburban living in the heart of Sandy Springs. Nestled within the highly coveted Spaulding Woods community, this exclusive private residence offers the rare advantage of no HOA. Originally withdrawn from the market to undergo additional upgrades, this home now returns reimagined and ready to impress even the most discerning buyer. As you enter through the grand statement doors, you are immediately captivated by the home's amazingly unique floor plan. Spanning nearly 7,000 square feet, this beautifully renovated residence seamlessly blends comfort, elegance, and modern sophistication. Cathedral ceilings and an open concept design create a breathtaking sense of scale, light, and flow throughout the main living areas. The main level features an expansive 1,000+ square foot great room highlighted by wall-to-wall windows, a stunning double-sided fireplace, recessed lighting, and a wet bar, ideal for entertaining on any scale. Formal dining is elevated in the elegant, well-lit dining room, perfectly suited for intimate family meals or hosting memorable gatherings. The nearly 1,500 square-foot primary suite is a true private retreat. This exceptional space boasts a custom-designed closet featuring a 3x2 island with abundant soft-close storage, two additional closets, a 360-degree three-way custom dressing mirror, a utility closet, and a dedicated lounge or office area. The spa-inspired primary bathroom features dual vanities, a skylight that bathes the space in natural light, and a serene, luxurious ambiance. Step directly from the primary suite onto the brand-new deck, also accessible from the hearth room, creating a seamless indoor-outdoor living experience. The chef's kitchen is nothing short of spectacular, showcasing a massive island, premium cooktop, custom cabinetry, instant hot water faucet, designer vent hood, and a cozy keeping room with a fireplace, an inviting space for unforgettable meals and gatherings. On your descent to the lower level on the wide-span staircase adorned with custom iron railings, the fully renovated space offers remarkable versatility. This space includes a secondary bedroom, a spa-style bathroom with a steam shower, a full kitchen with ample storage, a second laundry room, and two concrete safe rooms. Three additional bonus rooms provide endless options, whether as a home theater, bowling alley, billiards room, fitness area, or additional living spaces. Outdoors, the luxury continues with a newly built, sprawling wrap-around deck overlooking lush greenery, a half basketball court, and a pool, perfect for al fresco dining, entertaining, or peaceful relaxation. The meticulously landscaped front yard, complete with a manicured lawn and an imported palm tree, adds to the home's impressive curb appeal. This extraordinary property offers an unmatched lifestyle of luxury, privacy, and convenience. Don't miss the opportunity to make this dream home yours. Schedule your private showing today.
Listing courtesy of HomeSmart.
 © 2026 Georgia MLS. All rights reserved. Information Deemed Reliable But Not Guaranteed.
