


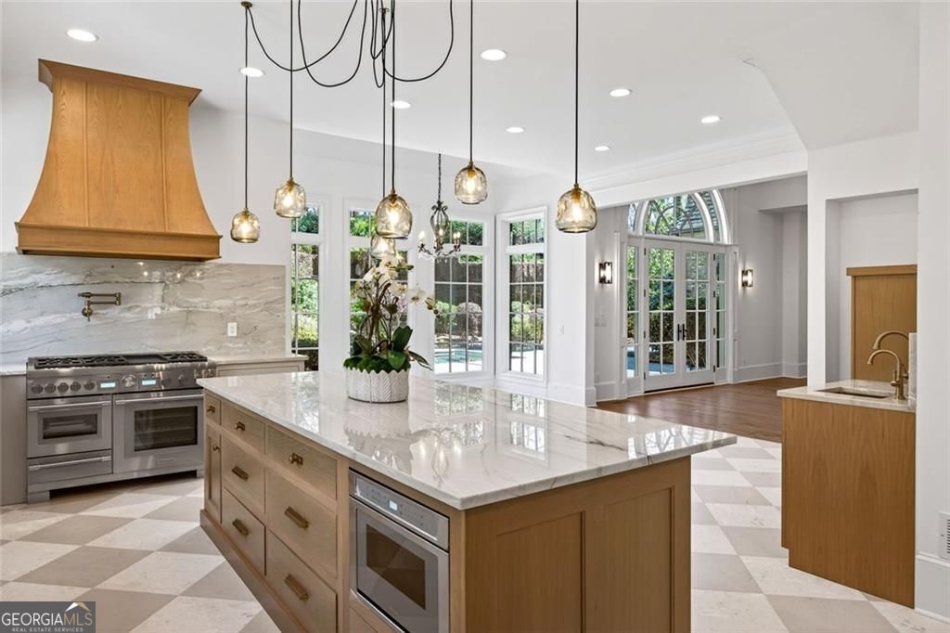


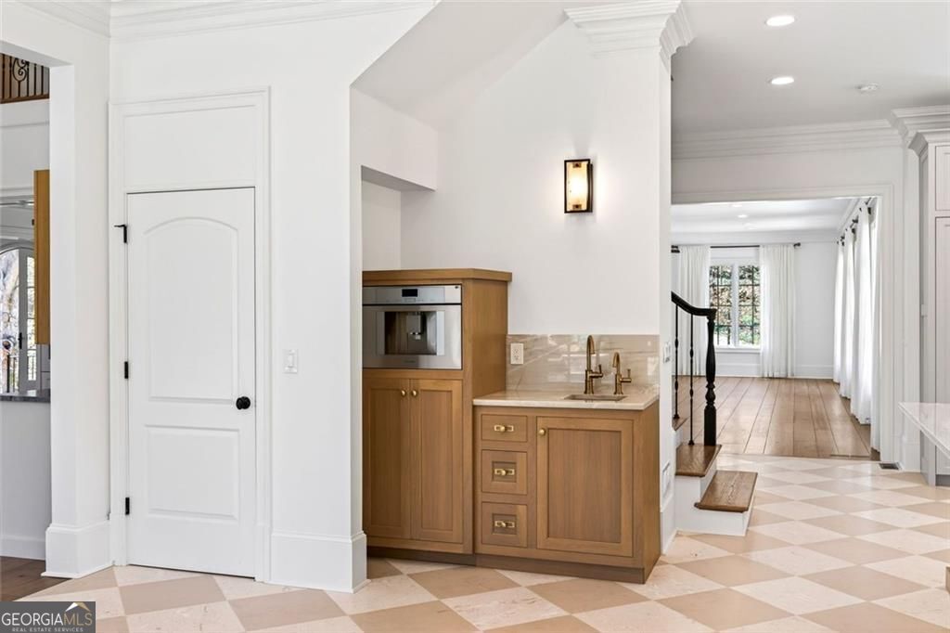


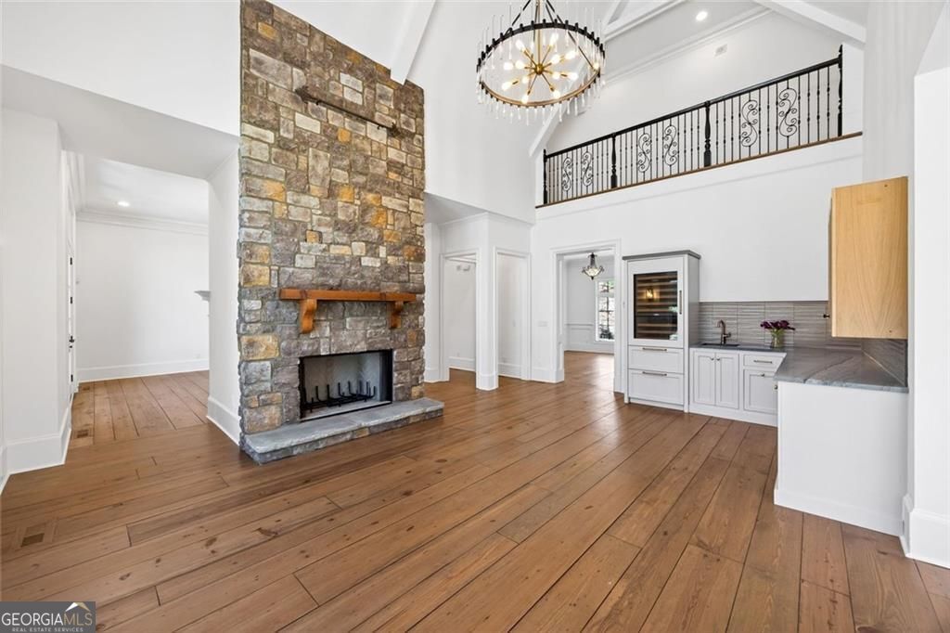


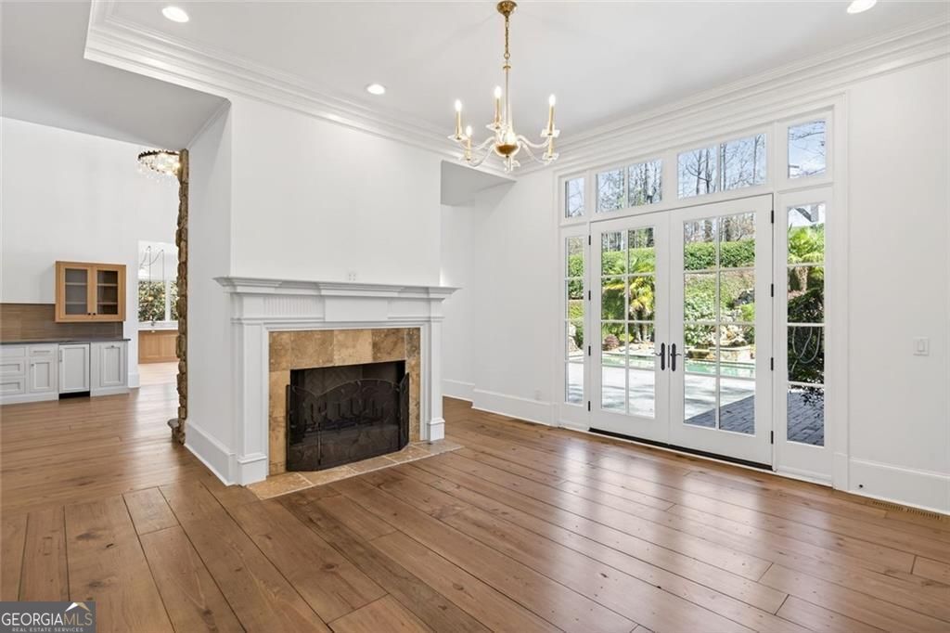


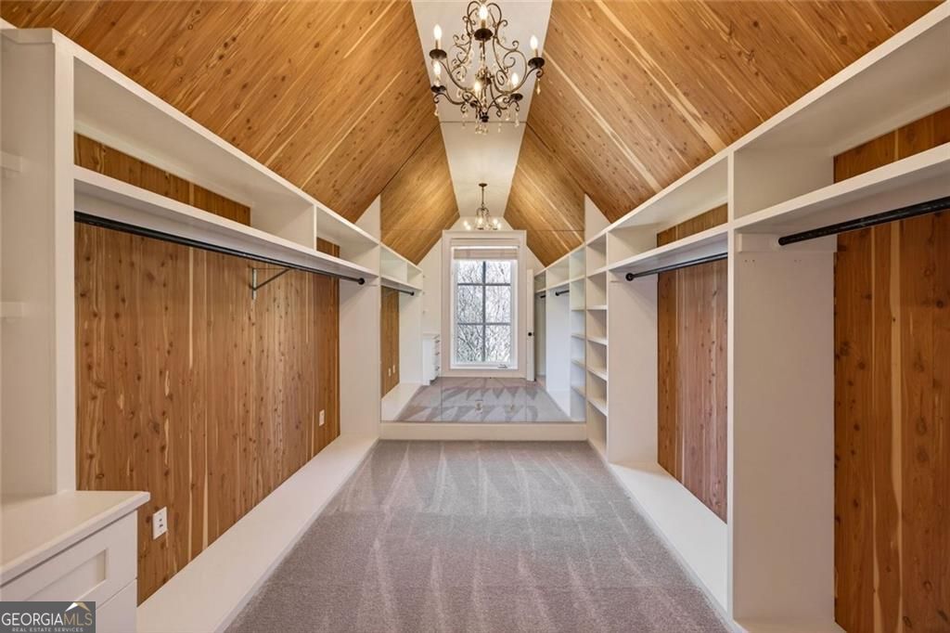


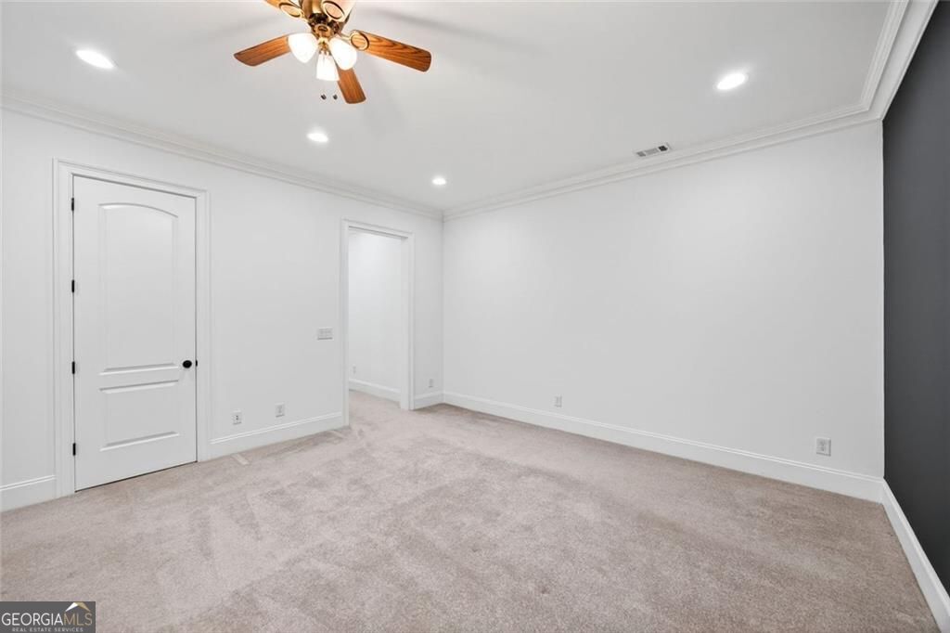


Tucked behind a private gate just off Mount Paran Road less than a mile from Chastain Park this Harrison Design European-style estate is a rare find in one of Atlanta's most coveted enclaves. Featured in Dream Homes of Georgia and set among just four homes on a wooded private drive, this property offers the kind of privacy that's nearly impossible to find this close to the city. Over $700,000 in recent enhancements means it's move-in ready for summer. The heart of the home is the renovated chef's kitchen outfitted with Thermador appliances, quartzite countertops, a built-in coffee bar, and a spacious walk-in pantry with a dedicated laundry. A butler's pantry with Sub-Zero wine fridge and built-in ice maker means you're always ready to entertain. The sun-drenched living room opens to a saltwater walk-out pool and private patio through french doors, the kind of seamless indoor-outdoor living that makes every day feel like a getaway. A double-sided stacked-stone fireplace anchors the family room with warmth and architectural drama. Whether it's a quiet morning swim or an evening gathering under the stars, this space sets the tone for how you'll live all summer long. The oversized primary suite on the main level features a vaulted bath with a walk-in shower and a jetted tub, along with an executive Office framed by wooded views. Upstairs, four en-suite bedrooms are complemented by a wonderful flex space featuring built-in bookshelves and a fireplace, ideal as a quiet reading room, a second office, or a cozy retreat at the end of the day. The finished terrace level adds a home theatre, second kitchen, and a private guest suite with its own entrance, perfect for out-of-town guests, a private au pair quarters, or multigenerational living. The location delivers on every front. Highly regarded public and private schools, world-class medical facilities, and the vibrant dining and shopping of Sandy Springs City Center are all just a short drive away. Chastain Park itself is a destination, with something happening nearly every weekend. From community art shows and sponsored 5Ks to concerts at the Synovus Bank Amphitheatre and evenings at The Chastain restaurant, the energy around the park is unmatched. Spend Saturday mornings on the golf course or tennis courts, cheer on NYO Sports baseball or football at the ball fields, ride at the Chastain Equestrian Center, or stroll over to the beloved Chastain playground in the afternoon. A pool, miles of trails, and a packed community calendar complete the picture. This is Atlanta summer living at its finest!
Listing courtesy of BHHS Georgia Properties.
 © 2026 Georgia MLS. All rights reserved. Information Deemed Reliable But Not Guaranteed.
