


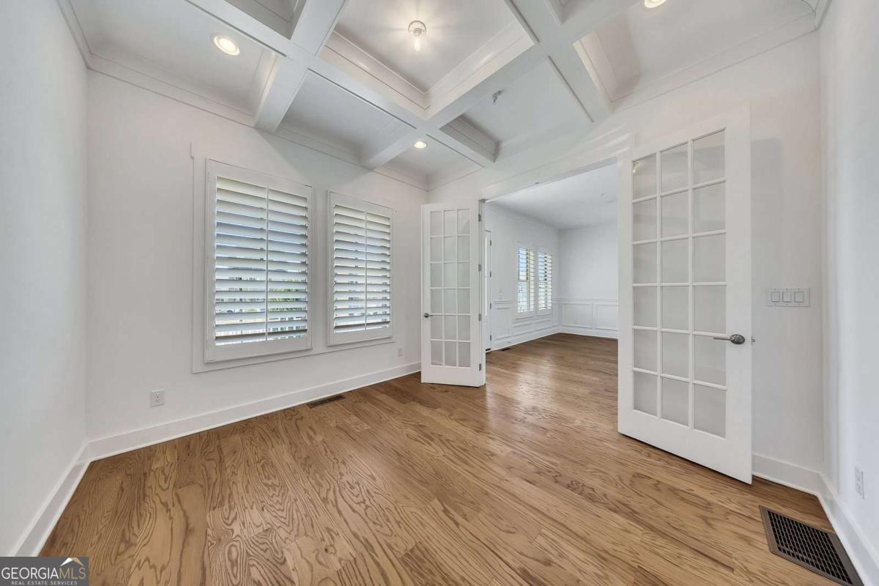


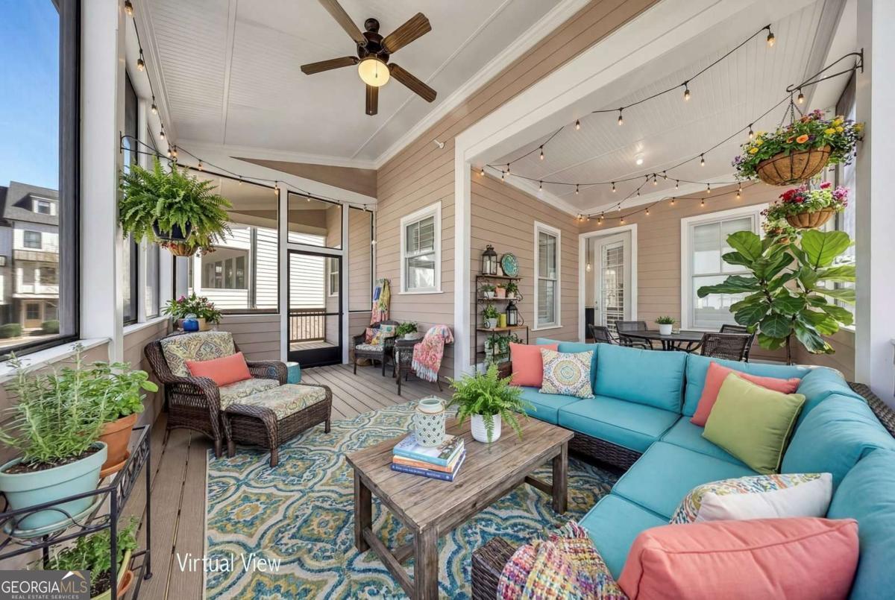


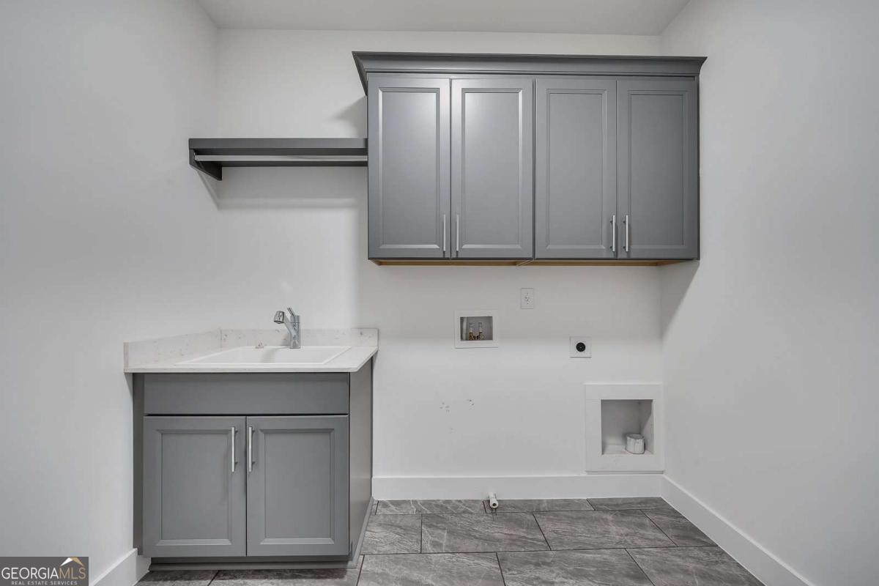


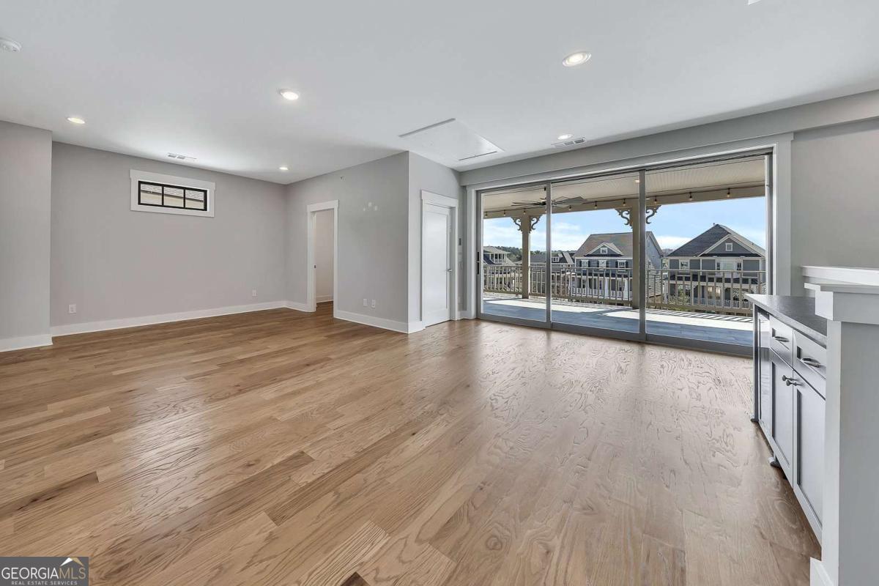


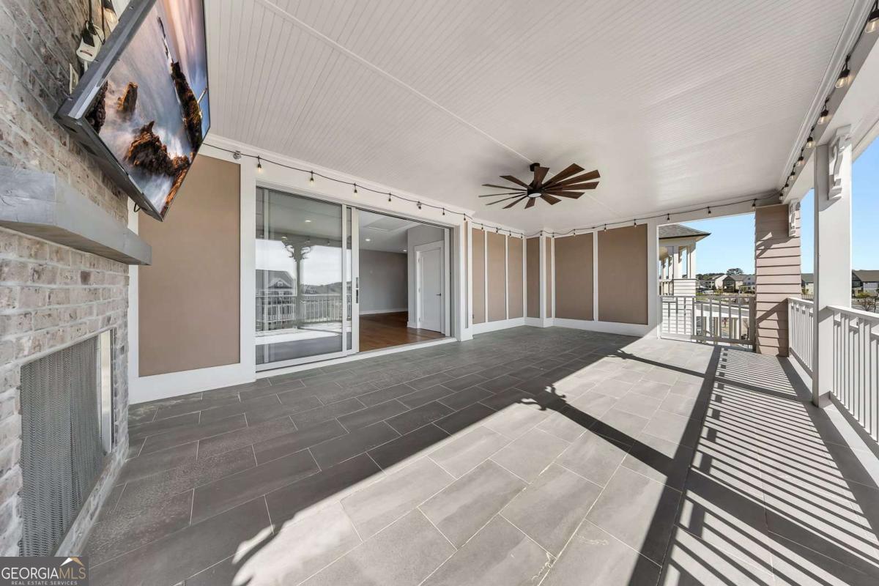


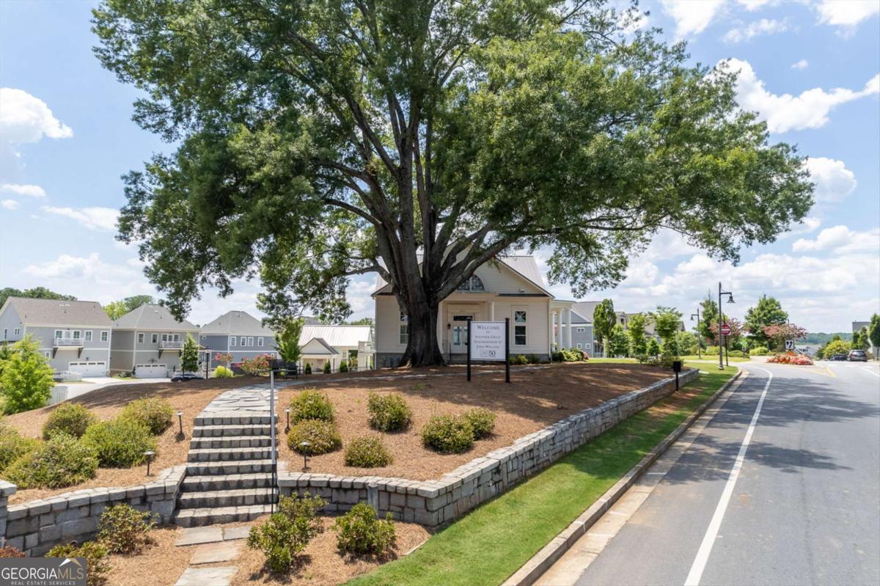


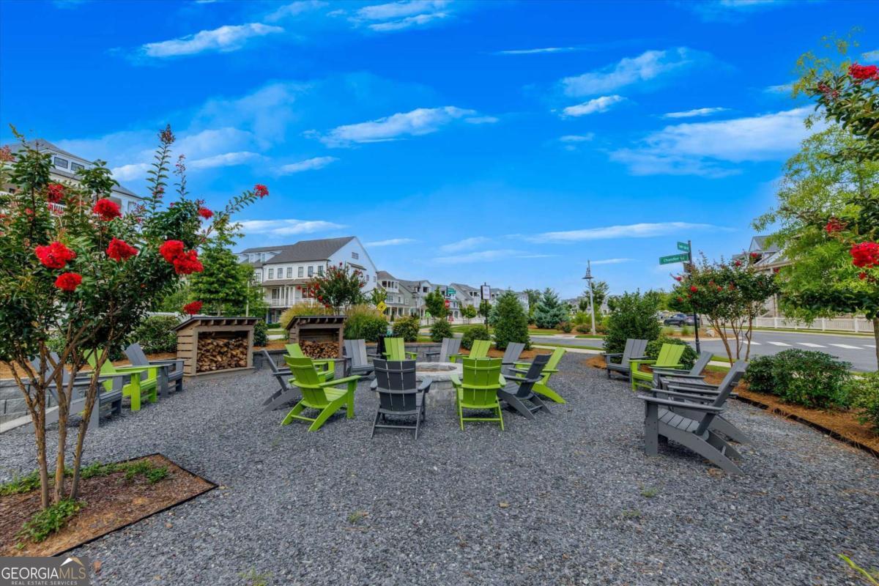


Located in the highly desirable South on Main community, this exceptional four-level residence showcases a sought-after floorplan paired with upscale finishes and thoughtful design throughout. A charming front porch welcomes you into an elegant entry foyer, flanked by a private office with glass doors and a separate dining room-perfect for hosting gatherings. The heart of the home features an open-concept living space designed for both everyday living and entertaining. The well-appointed kitchen boasts abundant cabinetry, stunning stone countertops, a large center island with seating, and a spacious dining area with additional built-in cabinetry. The inviting family room is anchored by a fireplace with custom built-ins and offers seamless access to the rear screened porch. A convenient guest powder room completes the main level. The upper level hosts a luxurious primary suite with a spa-inspired bath featuring a double vanity, soaking tub, and glass-enclosed shower, along with a spacious walk-in closet outfitted with a custom organization system. Two additional generously sized bedrooms share a Jack-and-Jill bath, and a well-equipped laundry room with cabinetry and sink adds everyday convenience. The sky terrace level is an entertainer's dream, offering a spacious media and gathering area that opens to a large covered terrace complete with a fireplace and TV, all overlooking serene greenspace-an ideal setting for enjoying sunset views. This level also includes a bedroom, full bath, and additional storage. The finished terrace level provides incredible flexibility, perfect for a secondary living area, home gym/spa, or private office, and is complemented by a full bathroom. A rear-entry three-car garage leads into a functional mudroom with drop zone. Additional highlights include a private elevator servicing all four levels, offering both convenience and accessibility. Residents of South on Main enjoy resort-style amenities, including over 20 acres of greenspace and parks, a community garden, fire pit, pool with splash pad and cabana, a 6,000-square-foot clubhouse with fitness center, two dog parks, a playground, open-air pavilion, The SHED event space, and direct access to Noonday Creek Trail and the Greenprints Trail System. Ideally located just minutes from I-575, providing easy access to Atlanta. Experience elevated living in one of Woodstock's most sought-after communities.
Listing courtesy of Keller Williams Realty Partners.
 © 2026 Georgia MLS. All rights reserved. Information Deemed Reliable But Not Guaranteed.
