


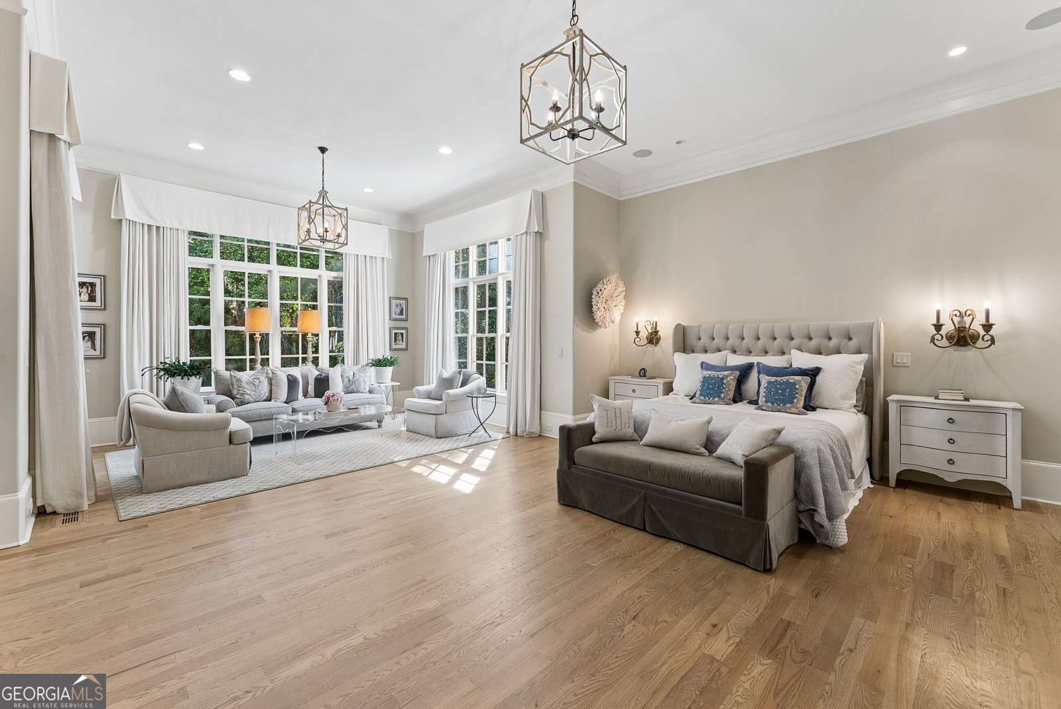

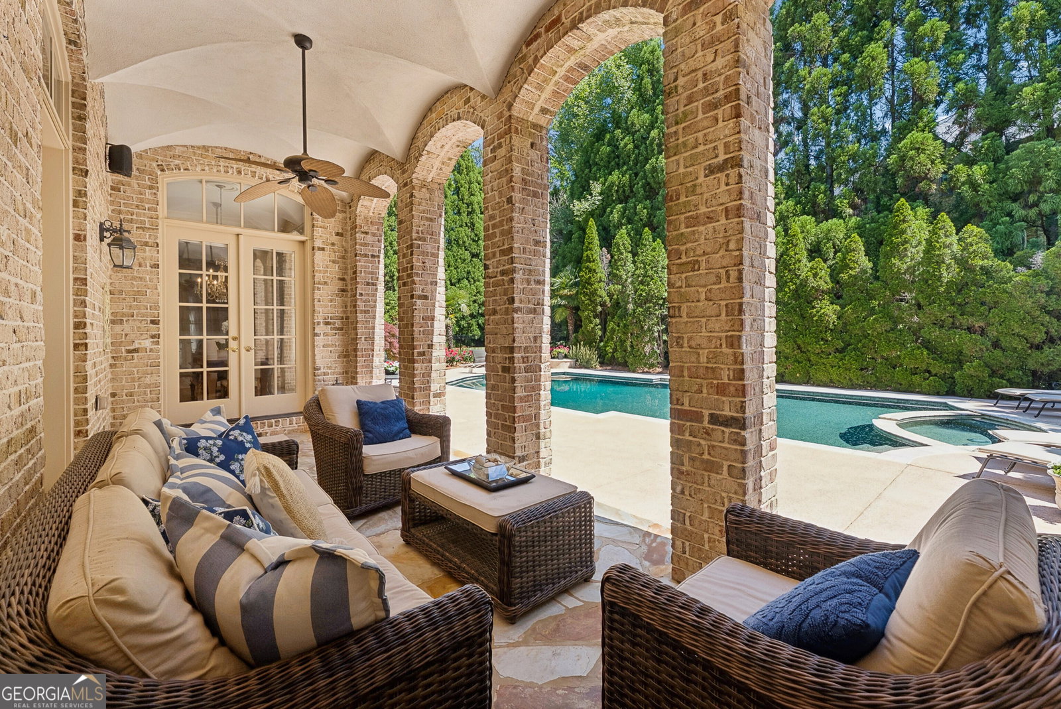


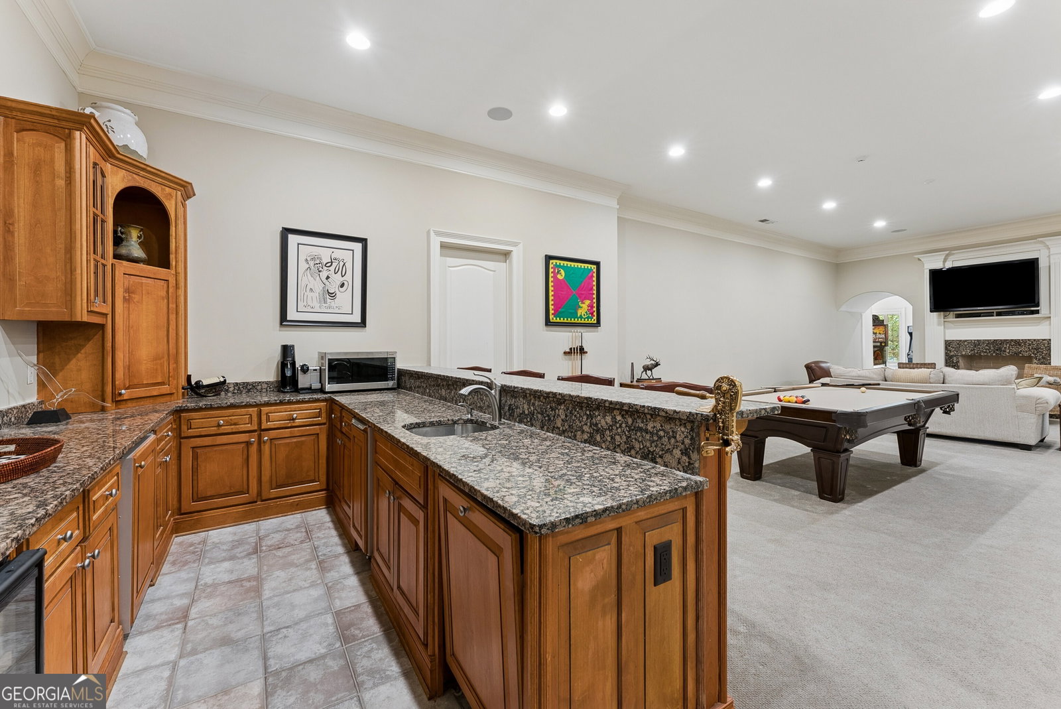


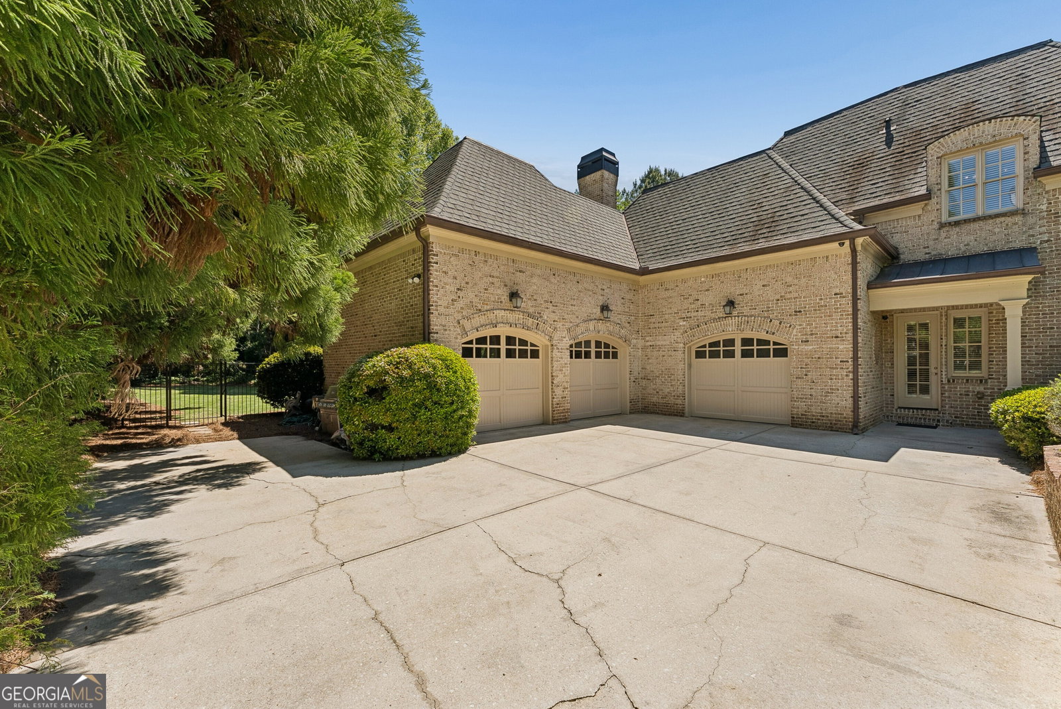

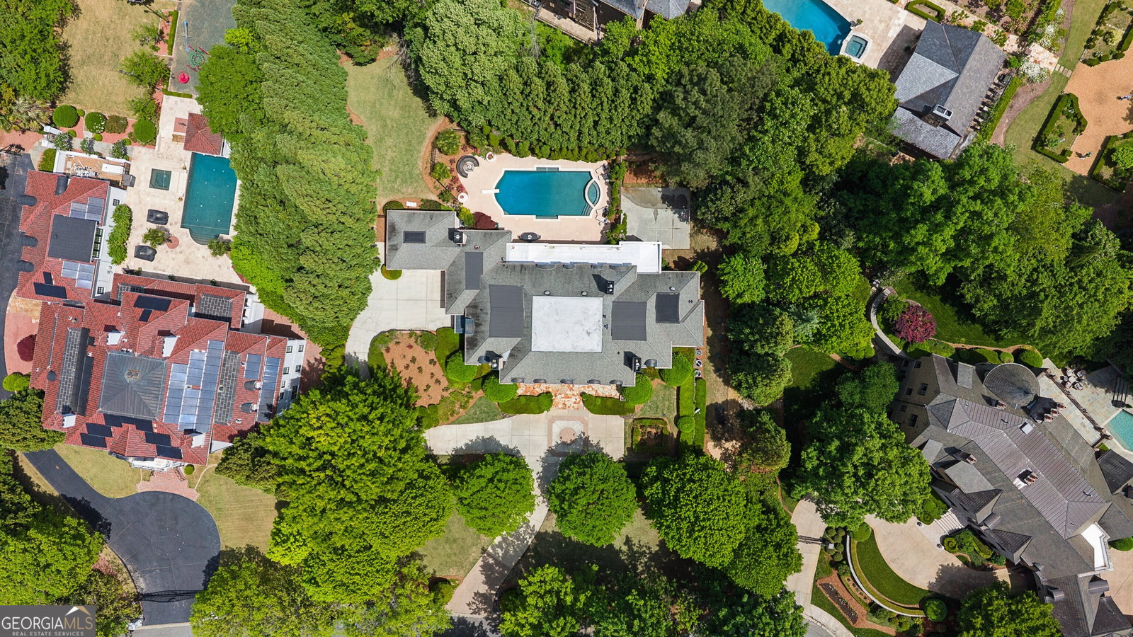


Welcome to this Extraordinary Buckhead Estate where Timeless Elegance, Grand Scale, and Exceptional Everyday Living come together on just over an Acre in the prestigious Regency Estates community. Tucked away on a Quiet Cul-De-Sac at 4235 Regency Court NW, this remarkable residence offers the rare combination of privacy, estate-sized grounds, and one of Atlanta's most coveted locations - just moments from Chastain Park, Buckhead Village, premier dining, luxury shopping, top private schools, and convenient access to Midtown, Sandy Springs, and major interstates. From the moment you arrive, stately curb appeal and an impressive entry set the tone for the sophistication found throughout the home. Inside, a Grand Foyer welcomes you into a Light-Filled Interior showcasing soaring 12 foot ceilings, rich millwork, elegant finishes, and generously scaled rooms designed for both refined entertaining and comfortable daily living. The Formal Living Room offers a beautiful setting for receiving guests or creating an intimate sitting space, while the Formal Dining Room is perfectly suited for holiday gatherings, dinner parties, and special occasions. A richly appointed fireside Family Room serves as the heart of the home, featuring warm character, expansive proportions, and seamless flow into the kitchen and casual living spaces. The Chef's Kitchen is designed to impress with abundant cabinetry, premium appliances, expansive stone countertops, generous prep space, and a Large Center Island ideal for gathering. Adjacent breakfast and keeping areas create a natural hub for everyday living, morning coffee, and effortless entertaining. The Main-Level Primary Suite offers a true private retreat with oversized proportions, tranquil views of the grounds, and space for a sitting area. The Spa-Inspired Ensuite Bathroom features Dual Vanities, a Soaking Tub, Separate Shower, and expansive his and her Walk-In Closet spaces designed for boutique-style organization. Additional Bedroom Suites are generously sized and thoughtfully positioned to provide privacy and comfort for family and guests. Each of the four suites feature ample closet storage and access to well-appointed bathrooms. The Terrace Level expands the lifestyle possibilities even further with substantial finished space ideal for entertaining dishwasher, wine refrigerator & icemaker, recreation, multigenerational living, or an au pair suite, while additional unfinished areas provide excellent storage. This level includes a Media Room, Home Office or Library, and Gym, and an additional bedroom with en suite bathroom. Step outside to enjoy sprawling grounds rarely found in the heart of Buckhead. The expansive outdoor spaces offer endless potential with a resort-style pool, sports court, and garden retreat, all surrounded by mature landscaping and exceptional privacy. Complete with a spacious 3 car garage, estate setting, and an address in one of Buckhead's most desirable enclaves, this is a rare opportunity to own a home of scale, substance, and timeless appeal in Regency Estates.
Listing courtesy of Bolst, Inc..
 © 2026 Georgia MLS. All rights reserved. Information Deemed Reliable But Not Guaranteed.
