


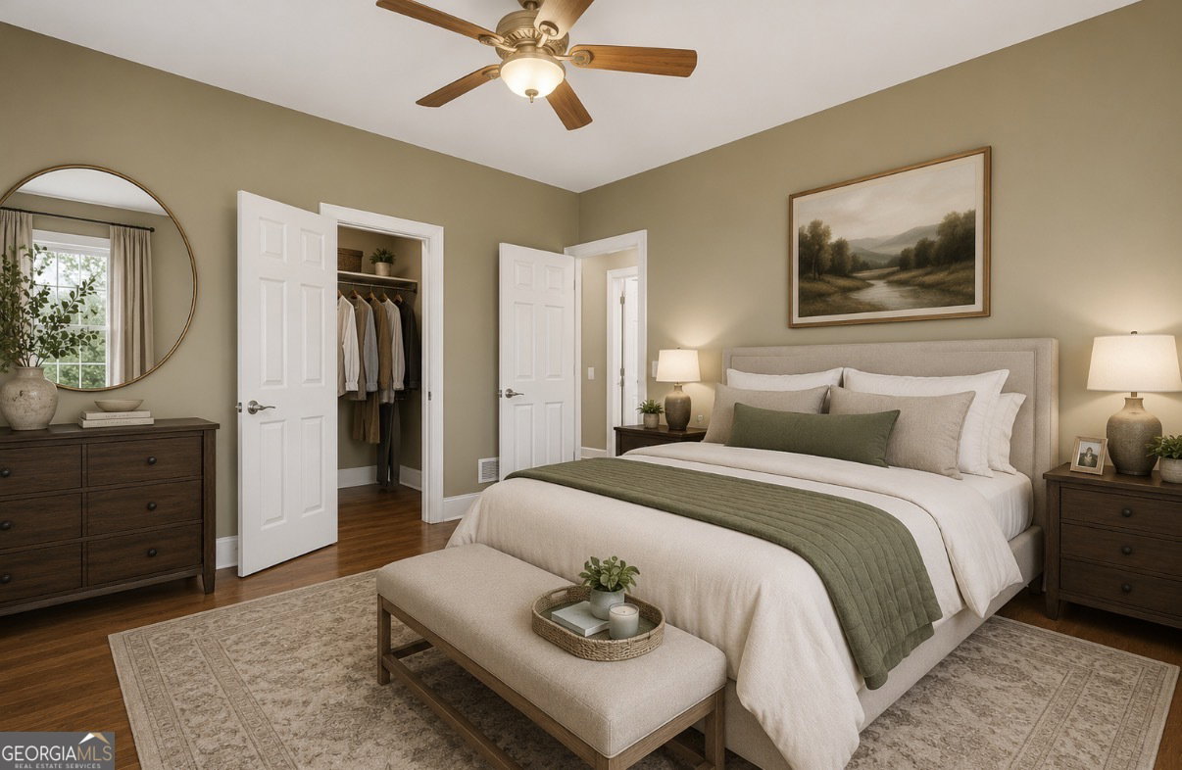


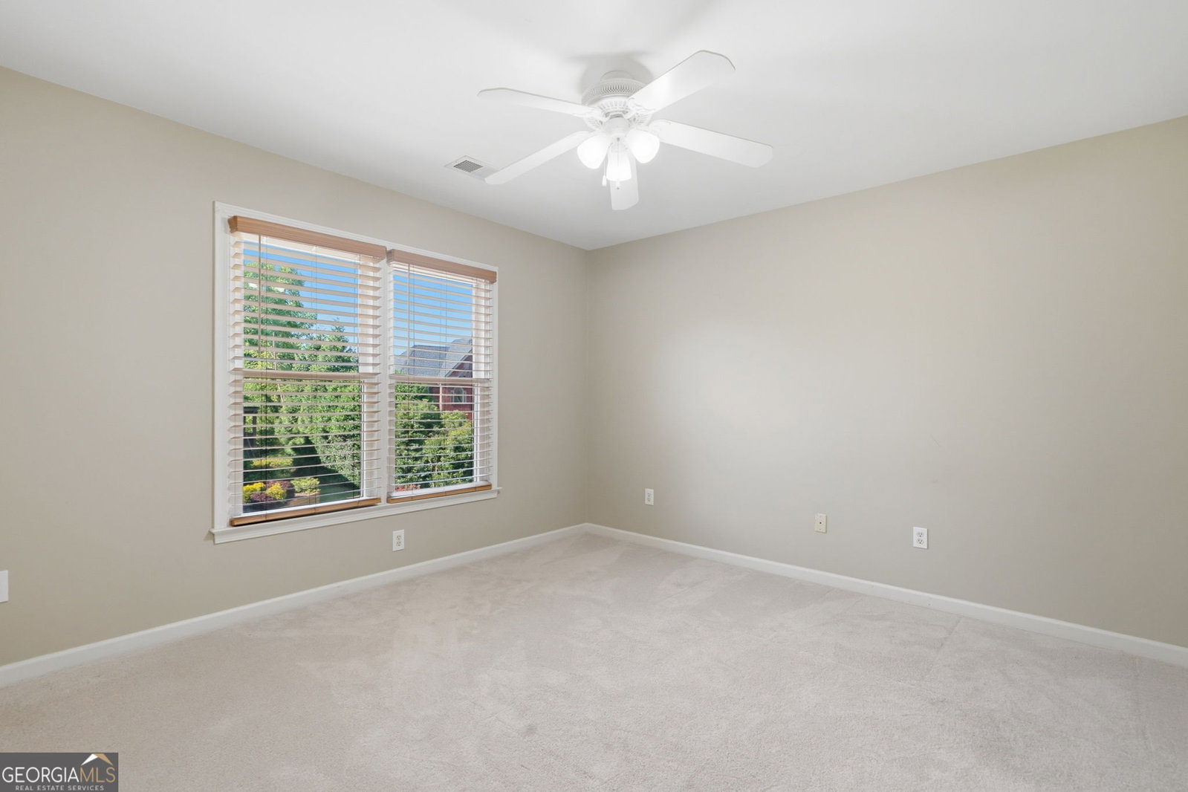


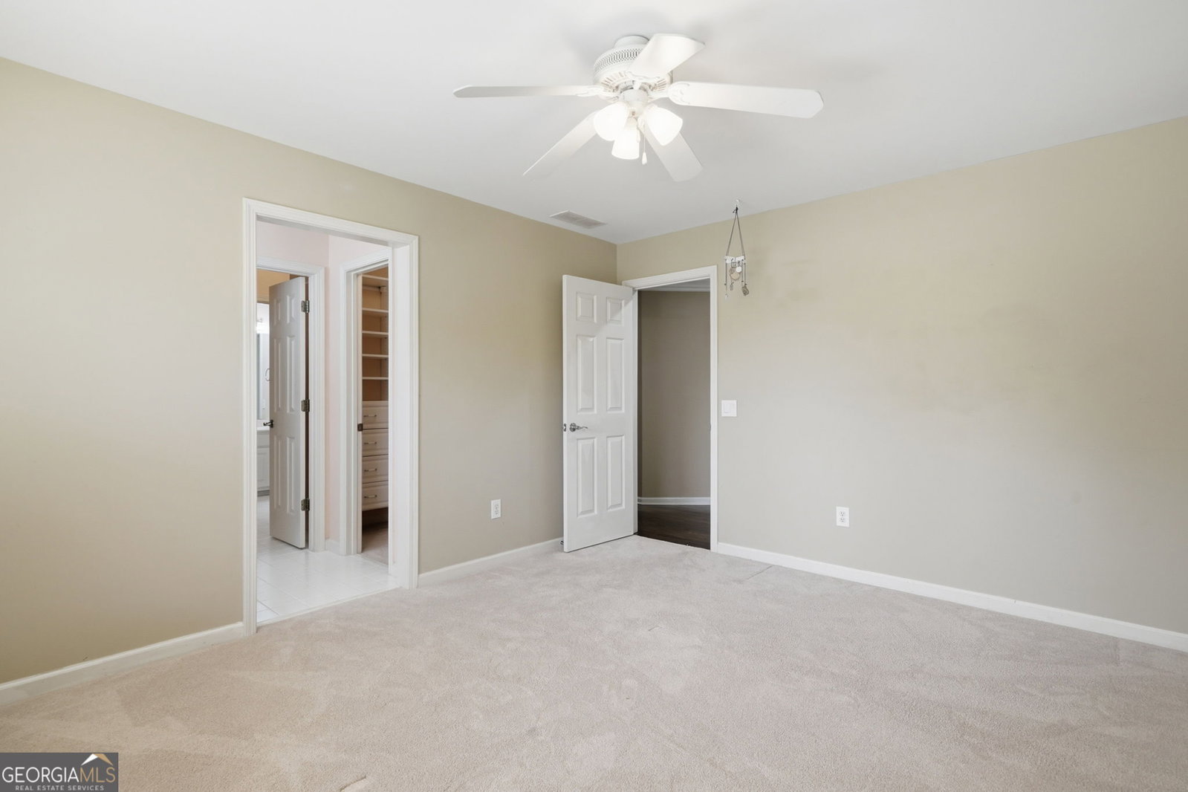


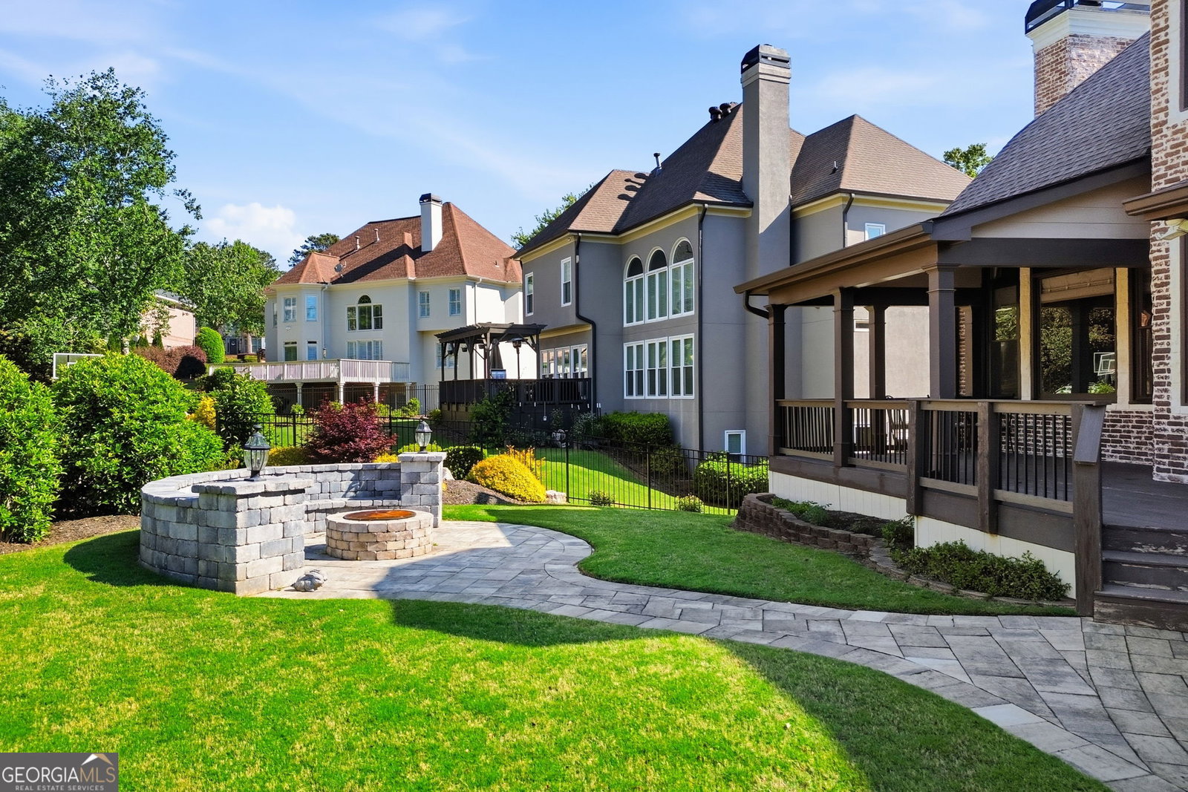


Perfectly positioned on a redesigned cul-de-sac corner lot within one of the area's premier swim/tennis/lake communities, this four sided, hand laid limestone residence showcases a refined blend of craftsmanship, thoughtful upgrades, and effortless livability. Enjoy the advantage of an Alpharetta address, Forsyth County taxes, and access to the highly sought after Lambert High School district. From the moment you arrive, the attention to detail is undeniable, paver driveway, extensive stonework, new landscaping with Bermuda sod, full irrigation system, and a custom-built retaining wall with proper drainage. Every inch of the exterior has been intentionally designed to stand apart. The backyard is made for real living, covered patio, enclosed sunroom, stone fire pit, and herb garden, creating multiple spaces to relax, entertain, and enjoy year-round. Inside, the upgrades continue with hardwoods throughout both levels, new windows, updated lighting, LED fixtures, and elevated finishes at every turn. The dramatic two-story living room features a tongue-and-groove ceiling and wood-burning fireplace, delivering warmth and architectural character you simply don't find in most homes. The recently updated kitchen is both beautiful and functional, complete with high-end appliances, exterior venting, and an oversized granite island-perfect for gathering and entertaining. A main level bedroom and full bath offer flexibility for guests, in-laws, or a private office, along with an oversized laundry/mudroom designed for everyday ease. Upstairs, the primary suite feels like a retreat, featuring a spa-inspired bath with marble finishes, new cabinetry, and custom closet systems. Secondary bedrooms are spacious and thoughtfully designed with walk-in closets and built-ins, plus a Jack-and-Jill layout for convenience. Upstairs also includes an office/loft space. There is an additional 100 soft of storage in the guest bedroom closet. The finished basement adds even more versatility with a media area, wet bar, full bath, additional bedroom/flex space, new carpet, and waterproofed/sealed walls, ideal for entertaining or multi-generational living. Major systems have already been addressed with three HVAC units (approx. 3 years old) and upgraded garage insulation, giving buyers confidence and peace of mind. Located in the highly desirable Deerlake community, residents enjoy swim, tennis, a stocked lake, clubhouse, baseball and soccer fields, playgrounds, and walking trails, all just minutes from top schools, shopping, and dining.
Listing courtesy of Keller Williams Realty North Atlanta.
 © 2026 Georgia MLS. All rights reserved. Information Deemed Reliable But Not Guaranteed.
