


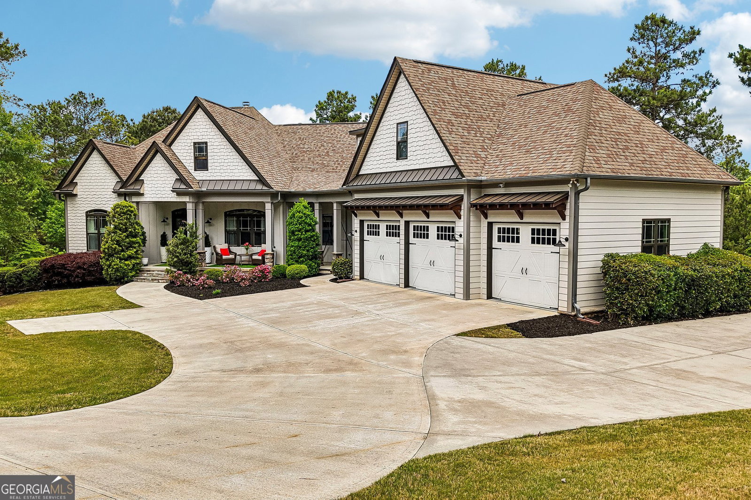


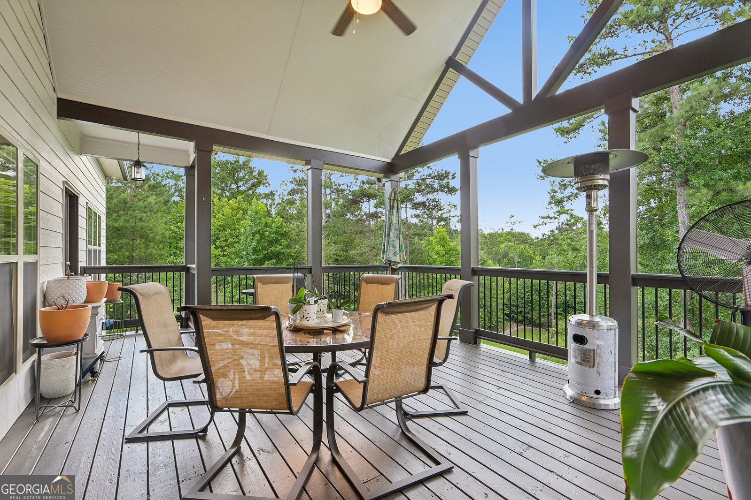


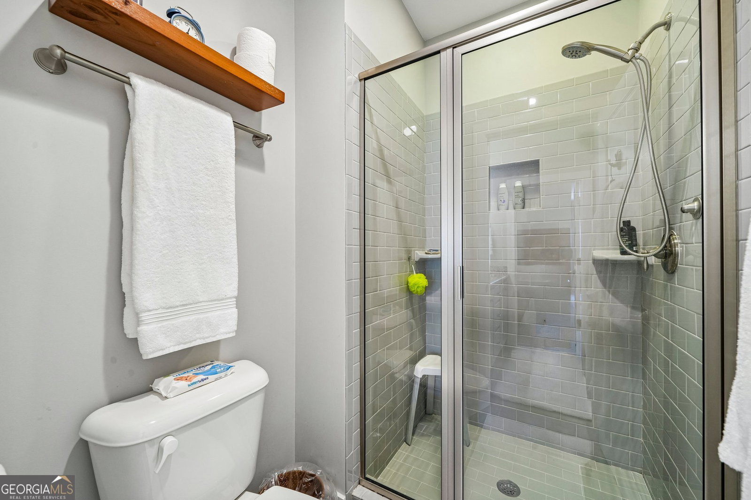


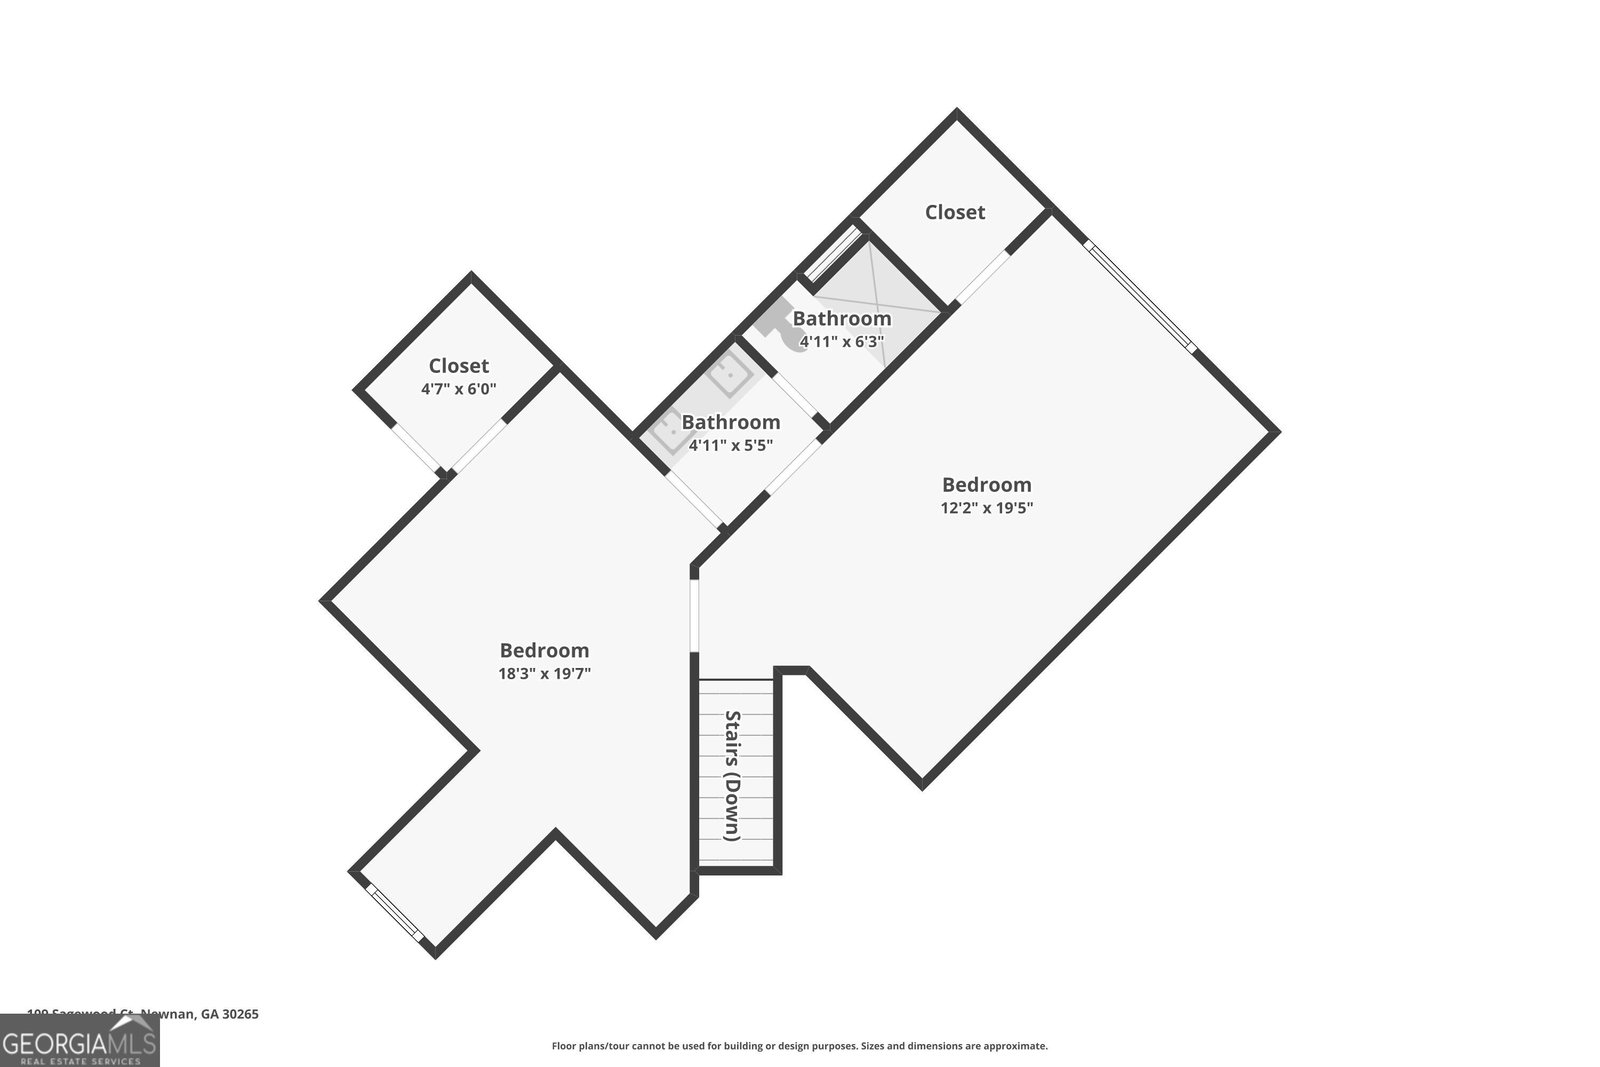


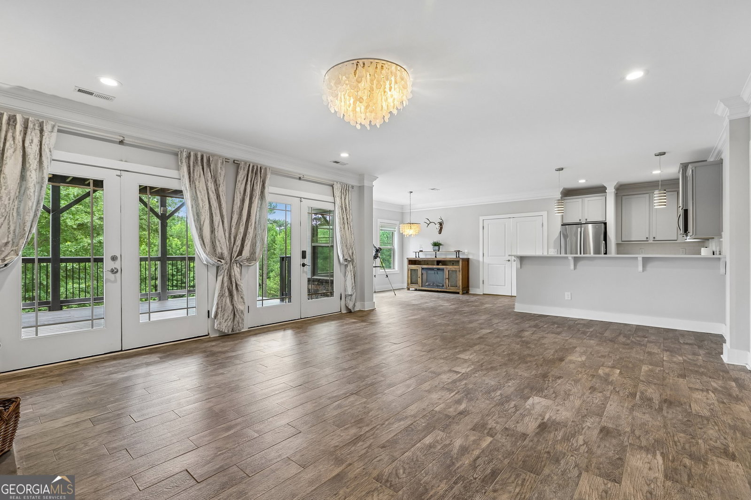


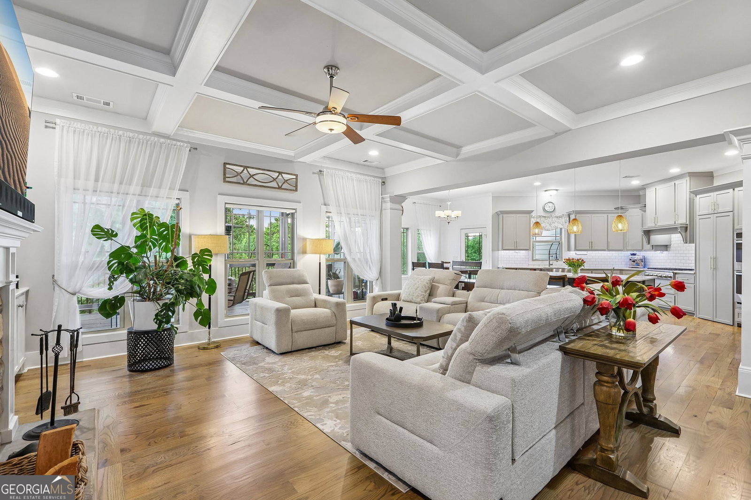


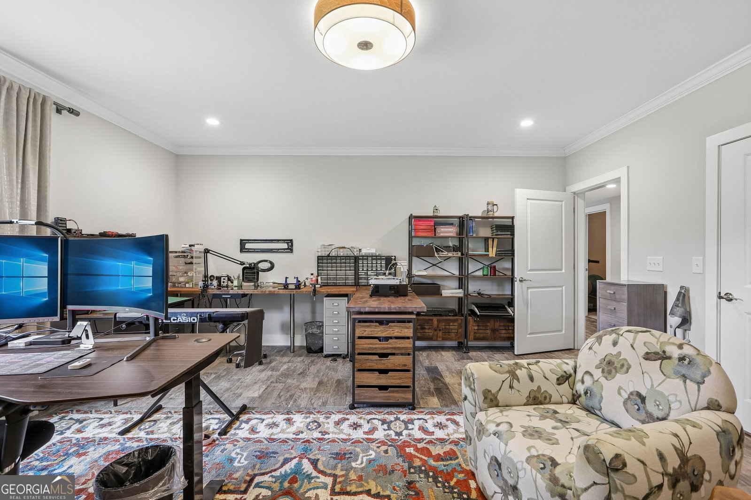


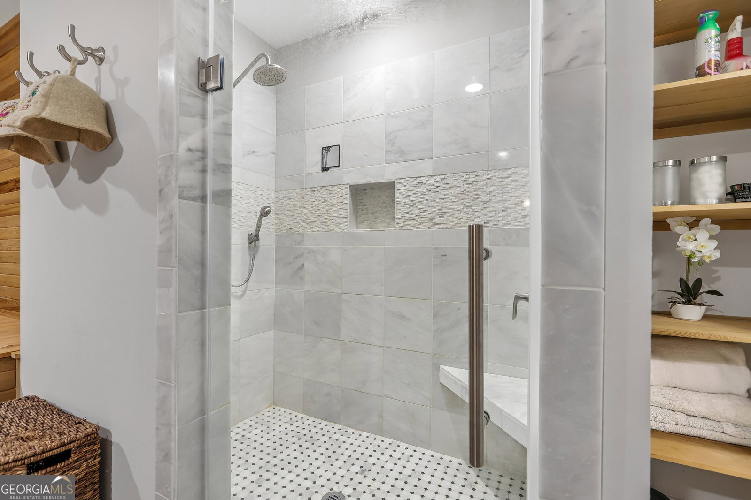


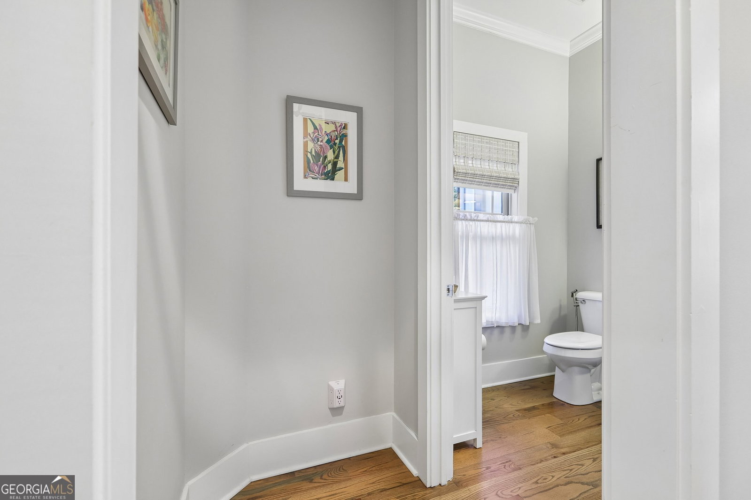


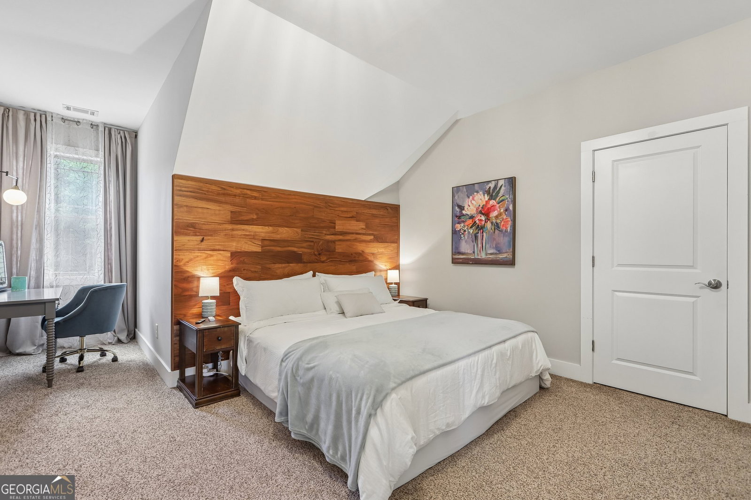


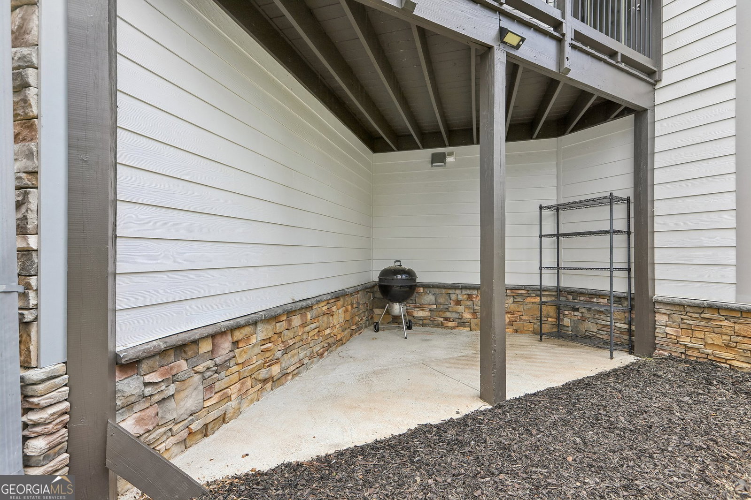
SELLERS ARE PAYING FOR YOUR CLOSING COST, up to $30,000!!! This EXCEPTIONAL custom estate, gracefully situated on 1.4 private acres in a quiet cul-de-sac, is a rare offering that perfectly balances luxury, comfort, and timeless design. Ideally located just moments from premier neighborhood amenities, golf, with top-rated Schools of Excellence, this extraordinary residence offers refined living in an unparalleled setting WITH BRAND NEW WINDOWS. From the moment you enter, soaring 12 foot coffered ceilings, rich hardwood floors, and elegant 8-foot paneled doors create an impressive sense of scale and sophistication. Designed for both grand entertaining and everyday living, the main level features an open-concept layout with a formal dining room, expansive family room, and a spectacular chef's kitchen complete with a large center island, custom cabinetry, granite countertops, tile backsplash, under-cabinet lighting, and premium stainless steel appliances including a six-burner commercial-grade range, Quiet stainless steel dishwasher, microwave, refrigerator, and built-in coffee station. A hidden oversized walk-in pantry adds both convenience and charm. The luxurious primary suite occupies its own private wing on the main floor and serves as a true retreat. Enjoy peaceful backyard views, direct access to the expansive wood deck with soaring wood ceilings, and a spa-inspired bath featuring a stunning tiled shower, freestanding soaking tub, dual vanities, heated towel racks, and an extraordinary oversized walk-through closet. Thoughtfully designed for flexibility and privacy, the home offers a total of 8 spacious bedrooms, 6 full baths, and 2 half baths with all walk-in closets. Two of the eight bedrooms are also great offices! Tons of closet space. Plenty of room for parking! A three car garage with charging outlets for Electric Vehicles and a two car parking pad. The main level includes additional ensuite bedrooms or office spaces, while a separate upper-level teen or guest suite features two bedrooms (or bedroom and lounge space) connected by a Jack-and-Jill bath, plus enormous walk-in attic storage. The terrace level is an entertainer's dream and a private wellness retreat all in one. Indulge in the custom spa area featuring a massive hot tub, state-of-the-art Hemlock sauna, beautifully tiled shower, lounge area, and adjacent bath. Three additional bedrooms, a full kitchen, and a spacious family/media room create the ideal space for guests, multigenerational living, movie nights, or game-day gatherings. Large doors open seamlessly to the terrace-level deck and the expansive, manicured backyard with cleaned out underbrush, surrounded by mature trees for ultimate privacy. Outdoor living is equally spectacular, with multiple decks and lounging areas designed to embrace the serene surroundings. Enjoy covered outdoor dining, dedicated grilling and prep stations, and seamless indoor-outdoor flow perfect for year-round entertaining. This remarkable primarily single-story estate offers the rare combination of elegant craftsmanship, resort-style amenities, and exceptional livability - an extraordinary place to call home.
Listing courtesy of Keller Williams Realty Atl. Partners.
 © 2026 Georgia MLS. All rights reserved. Information Deemed Reliable But Not Guaranteed.
