


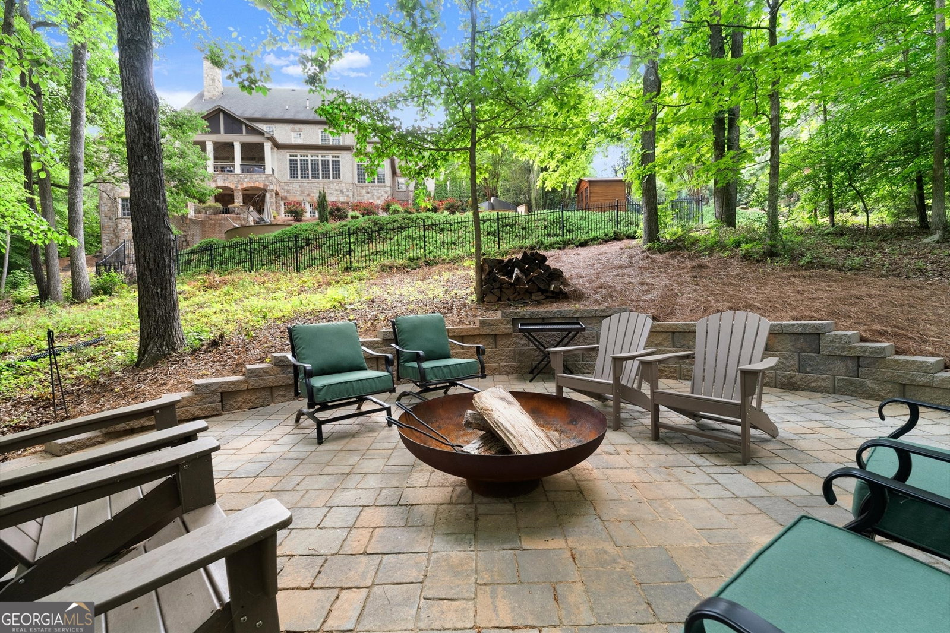


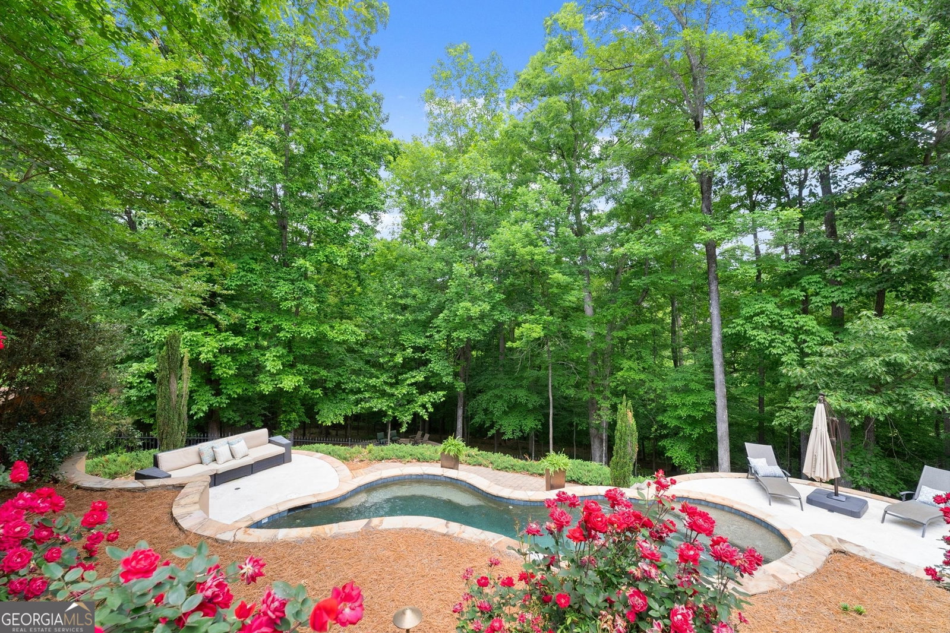


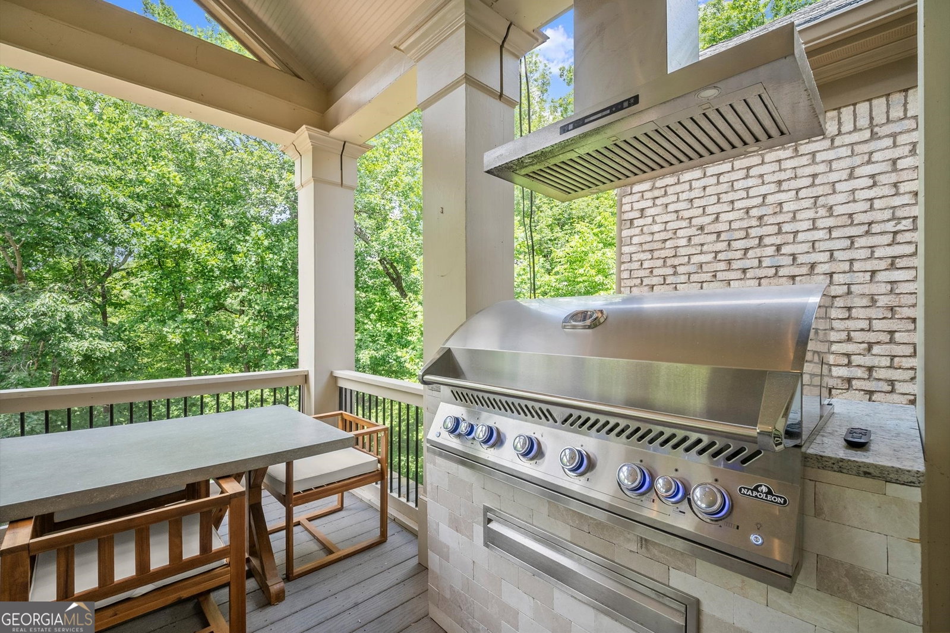


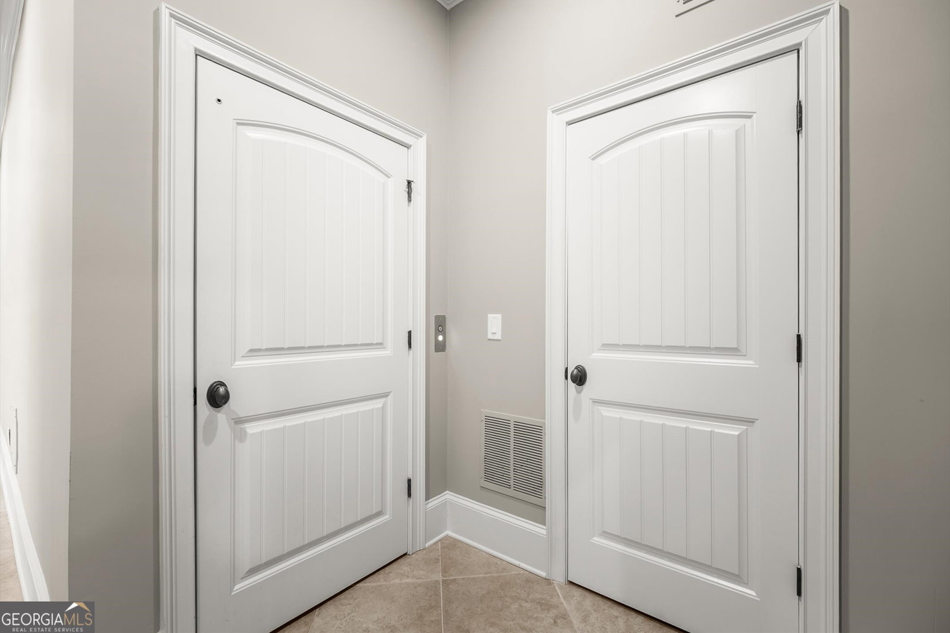


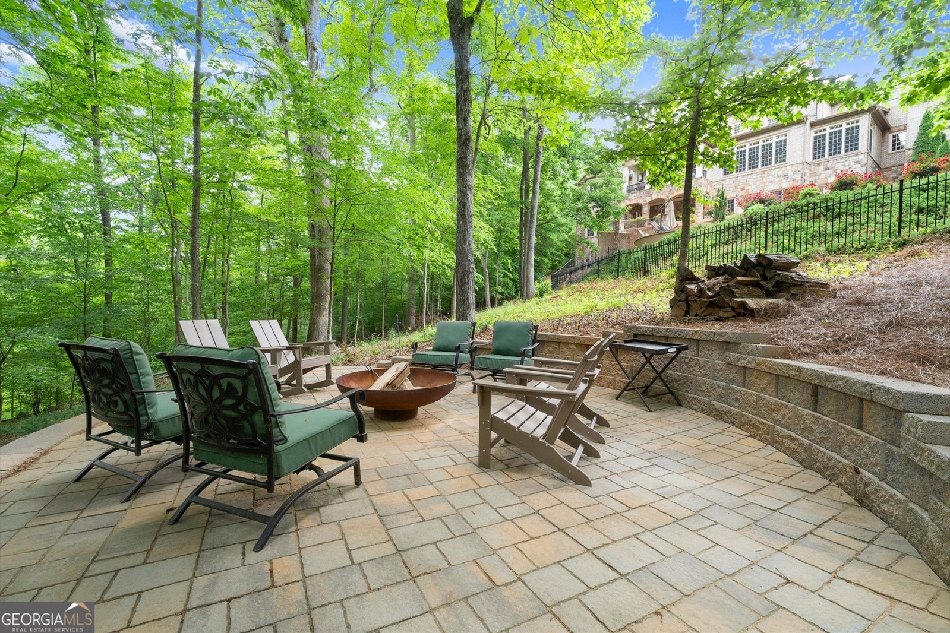


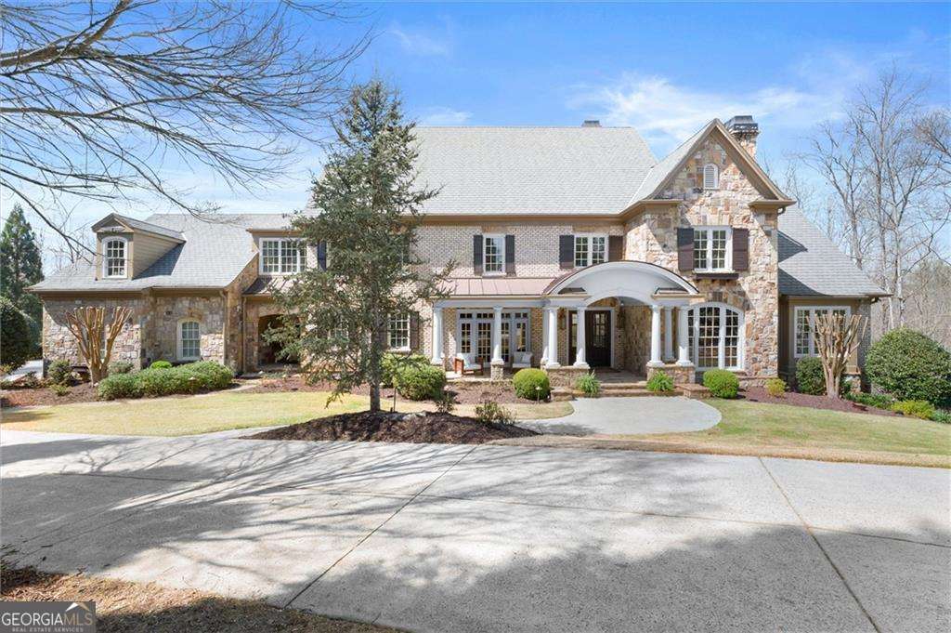

Discover an Extraordinary Private Estate perfectly positioned on 2.1 acres overlooking the scenic waters of Little River, within the prestigious Liberty Grove enclave of Milton's coveted Blue Valley. This exclusive gated community offers a serene setting with street lined gas lanterns, lush green spaces, and the added benefit of Cherokee County's lower property taxes while enjoying a coveted Alpharetta address. Offering a rare blend of unmatched privacy, natural beauty, and grand scale, this remarkable property also presents an opportunity to acquire the adjoining 1.6 acres for a combined 3.7 acre estate. Encompassing over 11,000 square feet, this exceptional residence offers flexible living spaces ideal for Multi-Generational living, extended guests, or private retreats. Inside, soaring ceilings, expansive windows, and light-filled interiors showcase exceptional craftsmanship, custom millwork, and timeless architectural details. A welcoming foyer opens to a Gentleman's Study and Formal Dining Room, while the Fireside Family Room with coffered ceilings and masonry fireplace flows seamlessly to the covered outdoor living space. The Main-Level Primary Suite is a true sanctuary featuring a Spa-Inspired Bath, Soaking Tub, Dual Walk-In Closets, Oversized Double Shower, custom cabinetry, and a private Fireside Sitting Room. Designed for both entertaining and everyday living, the Chef's Kitchen features Dual Islands, Wolf Appliances, Gas Cooking, Copper Sinks, Double Sub-Zeros, a Hidden Walk-In Pantry, and abundant custom cabinetry. A Fireside Keeping Room and Sunlit Breakfast Room complete the heart of the home. An elevator services all levels from the terrace to the attic, while an elegant staircase leads to four generously sized Ensuite Bedrooms, each offering custom walk-in closets, along with a private loft and secondary laundry room. The Terrace Level is an entertainer's dream featuring expansive recreation spaces and flex spaces, a third Primary Suite plus a 7th bedroom option, Second Kitchen, Home Theater, Cabana Bath, fireside family room, abundant storage, and direct access to covered outdoor living. Outside, discover a true Resort-Style Oasis complete with a Heated Saltwater Pool & Spa, Private Sauna, Firepit Gathering Area, and endless room to roam. Enjoy scenic water views, waterfront picnics, nature walks, and breathtaking sunsets while surrounded by remarkable privacy and peaceful natural beauty. More than a home, this is a Private Retreat designed for gathering, relaxing, and living exceptionally. A truly One-of-a-Kind Opportunity in one of Milton's most sought-after luxury communities. Don't miss this wonderful opportunity! -Disclosures available upon request-
Listing courtesy of The Rezerve.
 © 2026 Georgia MLS. All rights reserved. Information Deemed Reliable But Not Guaranteed.
