


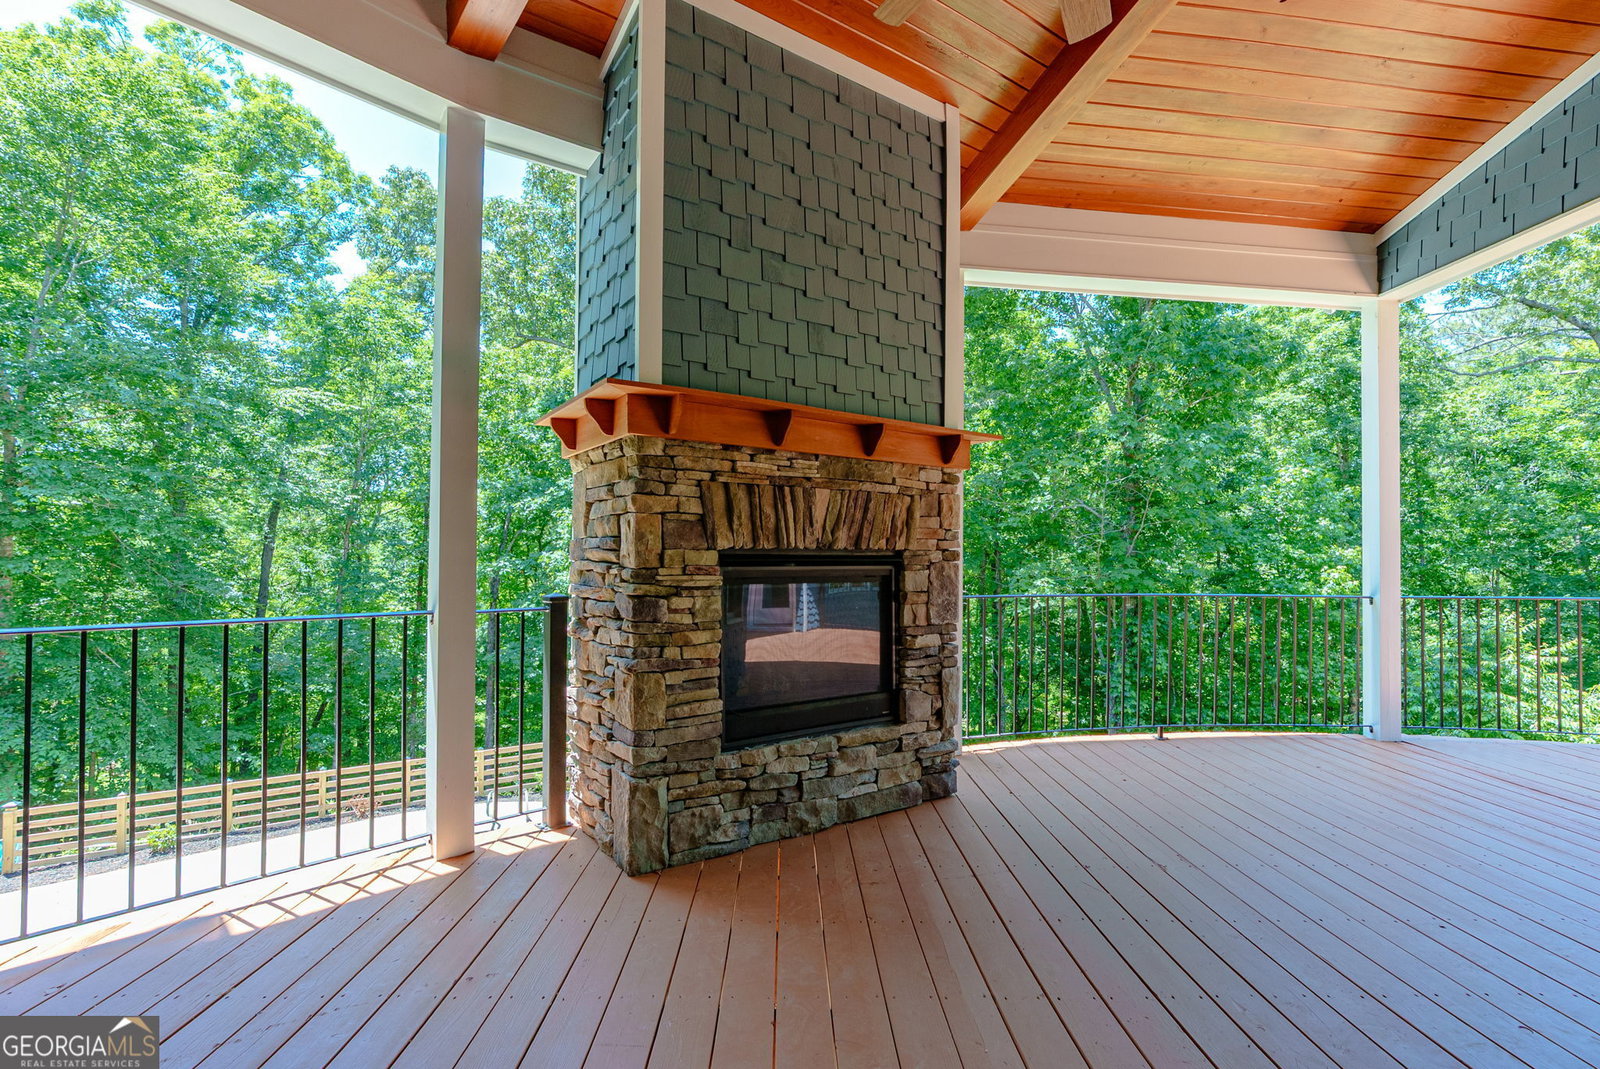


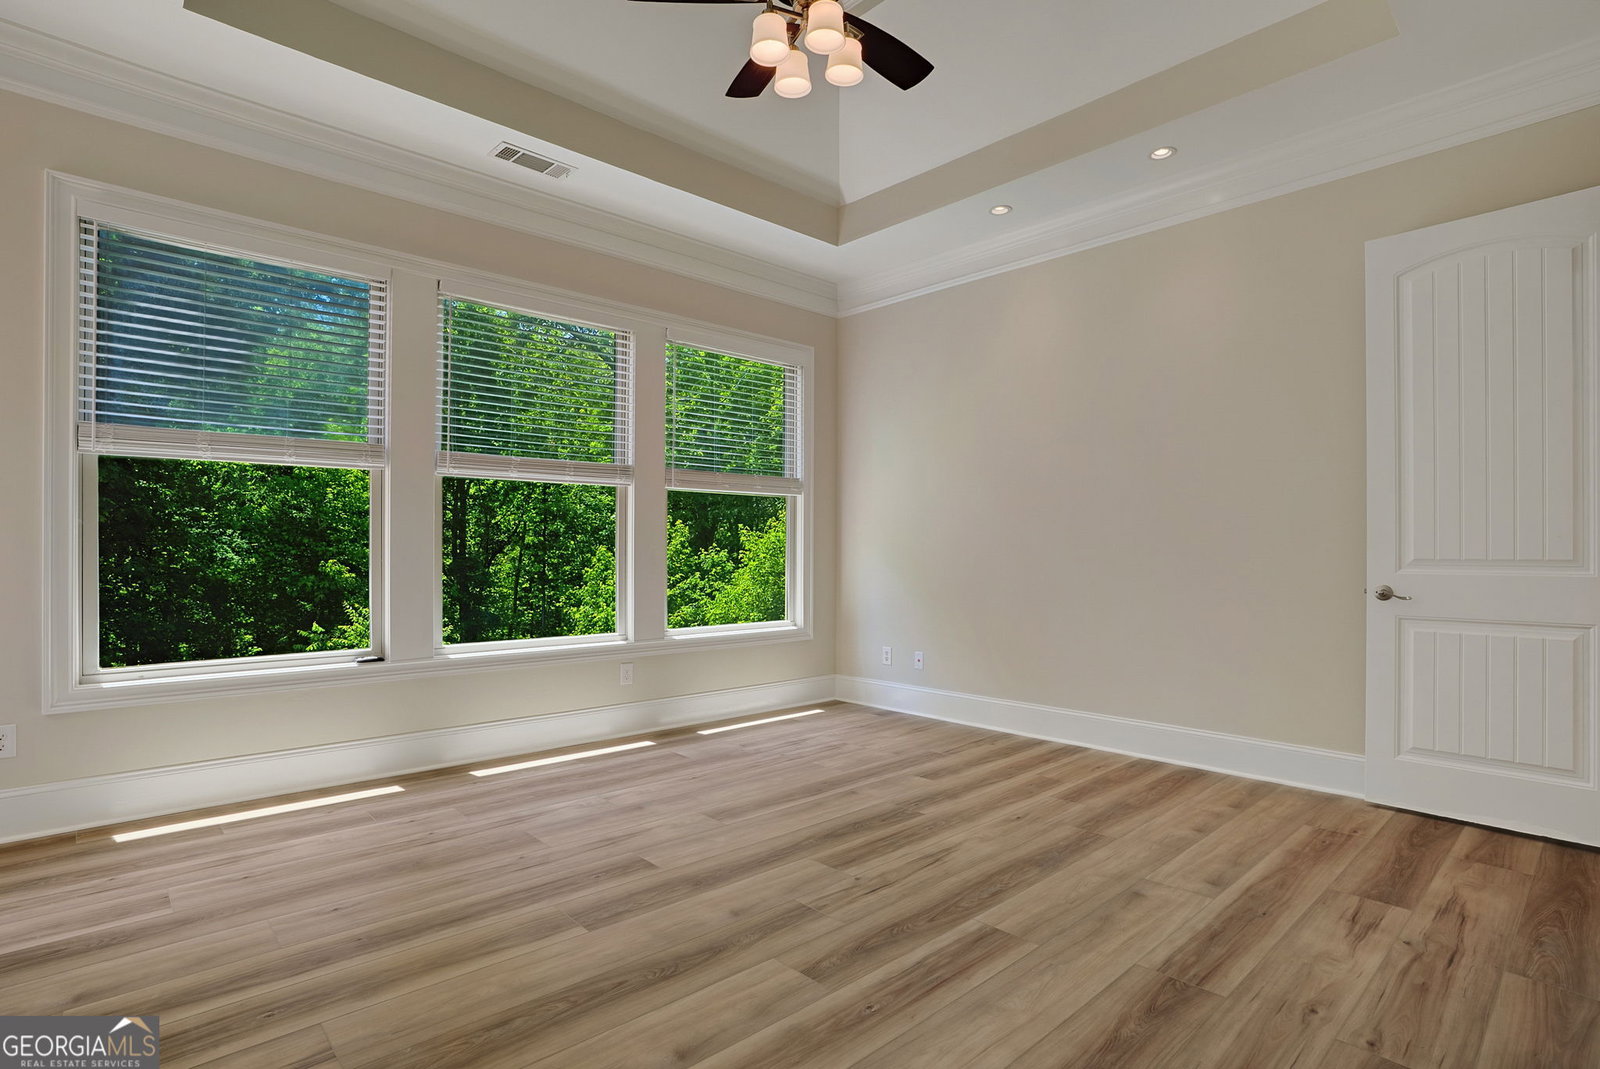


***REDUCED $130K*** Bring your offer!! Nestled at the end of a cul-de-sac, this magnificent custom estate offers an extraordinary blend of luxury, privacy, and natural beauty. Set on 6.1 acres with frontage along the Middle Oconee River, this exceptional residence spans more than 4700 sq ft across three thoughtfully designed levels. A welcoming front porch and stunning glass entry door set the tone for the elegance found throughout the home. Inside, impeccable craftsmanship is evident. The formal dining room flows into the expansive family room, where a gas fireplace and dramatic wall of windows create a warm atmosphere while framing the outdoor living spaces. Step outside to the oversized rear deck featuring its own gas fireplace, all overlooking the resort-style in-ground pool and spa, an ideal setting for entertaining or relaxation. The luxurious main-level owner's suite is a true retreat, highlighted by a spa-inspired bath complete with radiant heated floors, a walk-in shower, freestanding tub, dual vanities, and custom his-and-her closets. Just off the kitchen, the library provides the perfect space to enjoy morning coffee or evening cocktails while taking in tranquil pool views. Designed for gathering, the chef's kitchen features an adjacent bar area, and a bright breakfast room that naturally becomes the heart of the home. Upstairs, generously sized bedrooms, a full bath, and a sitting room provide accommodations for family and guests alike. The daylight terrace level offers an extension of living and entertaining space, featuring two additional bedrooms with a shared bath, a media room, fitness room, office, and an additional full bathroom. A secondary family room with fireplace, full kitchen, pool table area, and two sets of French doors opens directly to the backyard oasis and outdoor grilling area. Beyond the pool, a short walk leads to your private frontage on the Middle Oconee River, where the sounds of flowing water create an unmatched sense of escape.
Listing courtesy of Cozart Realty.
 © 2026 Georgia MLS. All rights reserved. Information Deemed Reliable But Not Guaranteed.
