


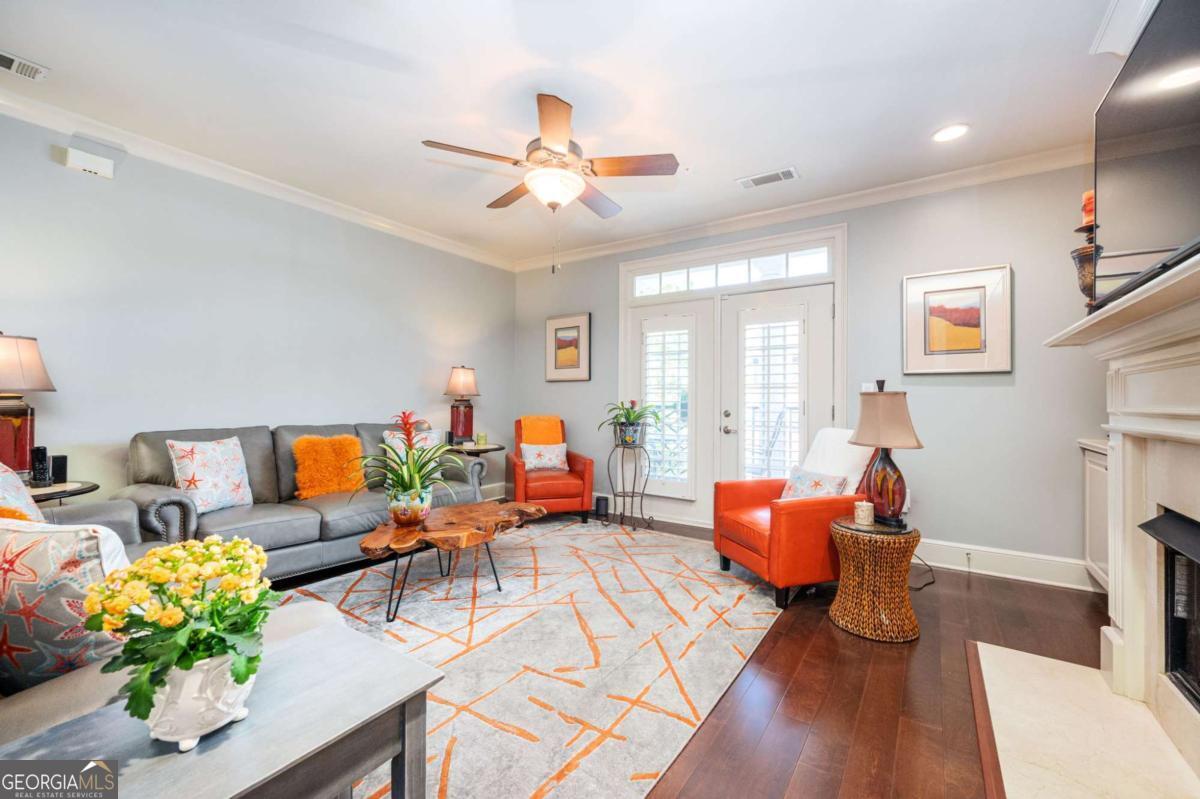


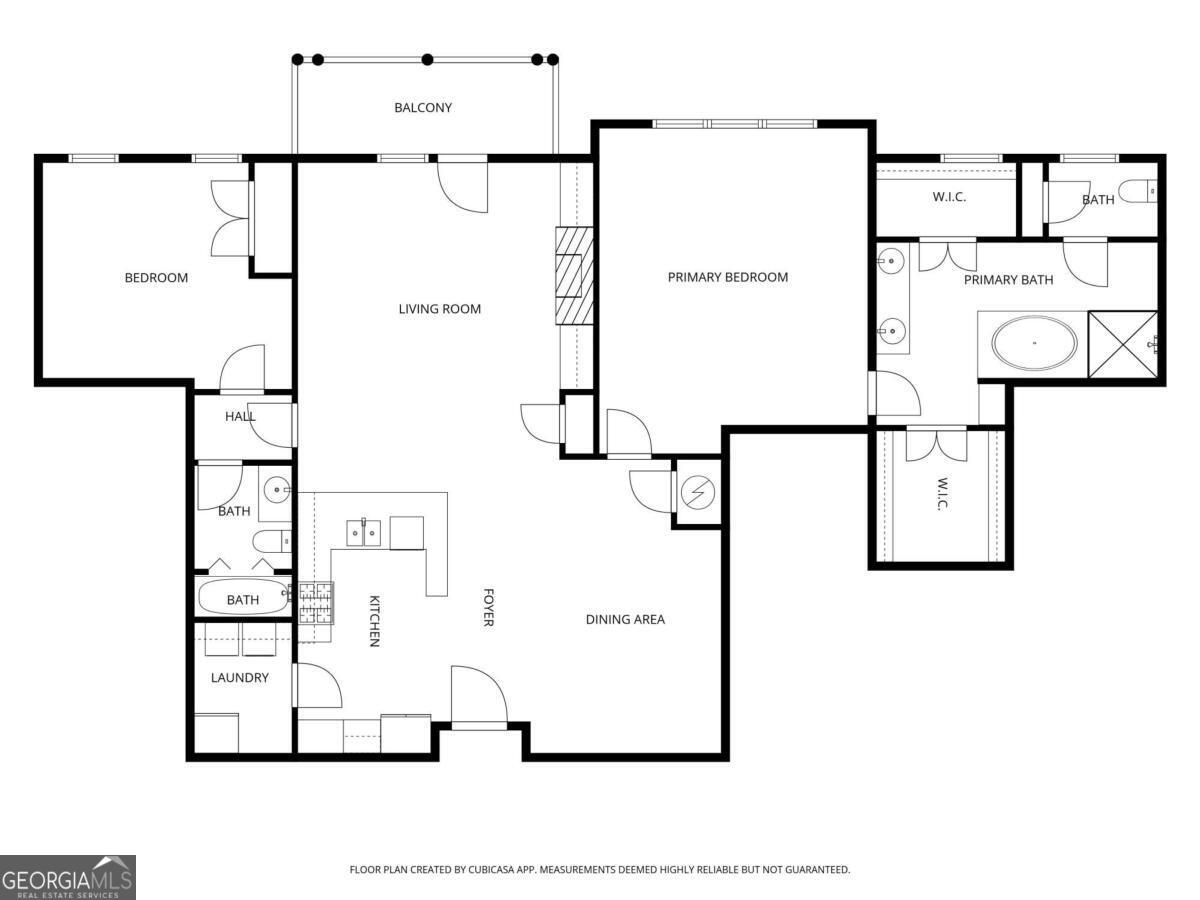


Welcome to Unit 102 at 4950 Ivy Ridge - a beautifully maintained condo tucked inside a quiet, gated community in sought-after Vinings. This inviting home blends comfort, style, and convenience, offering an open-concept layout filled with natural light and designed for easy, everyday living. The spacious living area flows effortlessly into a well-appointed kitchen featuring stainless steel appliances, ample cabinetry, and a cozy dining space-perfect for entertaining or relaxed nights at home. The primary suite serves as a peaceful retreat, complete with an updated bathroom showcasing modern finishes and generous closet space. Additional rooms offer flexibility for guests, a home office, or creative use. Enjoy a private balcony ideal for morning coffee or unwinding in the evening. Residents of Ivy Ridge enjoy access to desirable HOA amenities, including a sparkling swimming pool and a fully equipped fitness center, all within a well-maintained, tranquil setting. Ideally located just minutes from Truist Park and The Battery Atlanta, you'll have premier dining, shopping, and entertainment right at your fingertips. With quick access to I-285 and I-75, commuting is a breeze, while nearby parks and green spaces provide the perfect outdoor escape. This home offers the best of both convenience and community living. Whether you're a first-time buyer, downsizing, or seeking a low-maintenance lifestyle in a prime location, Unit 102 is an exceptional opportunity you won't want to miss. This home has been thoughtfully enhanced with a new HVAC system installed on 04/2025 along with a refined master bath upgrade completed on 01/2025 featuring a Woodbridge smart bidet toilet and rainfall shower system. Additional highlights include a vent-free gas fireplace insert installed on 03/2024, Shaw carpet with a premium moisture-barrier pad and warranty protection through 05/26/2030, freshly painted kitchen cabinets in Sherwin-Williams Evergreen Fog and master bath cabinets in Pavilion Beige, and a 50-gallon A.O. Smith electric water heater replaced in 2021.
Listing courtesy of Vinings Realty Group, LLC.
 © 2026 Georgia MLS. All rights reserved. Information Deemed Reliable But Not Guaranteed.
