


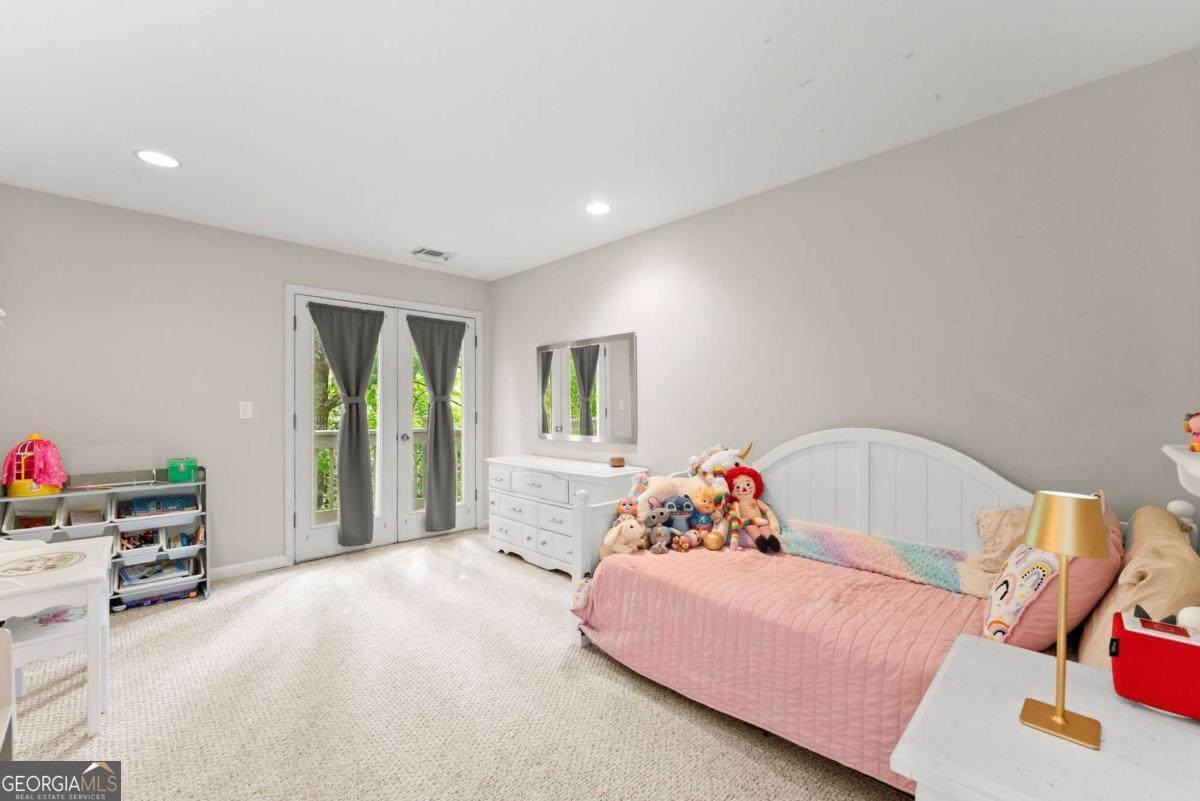
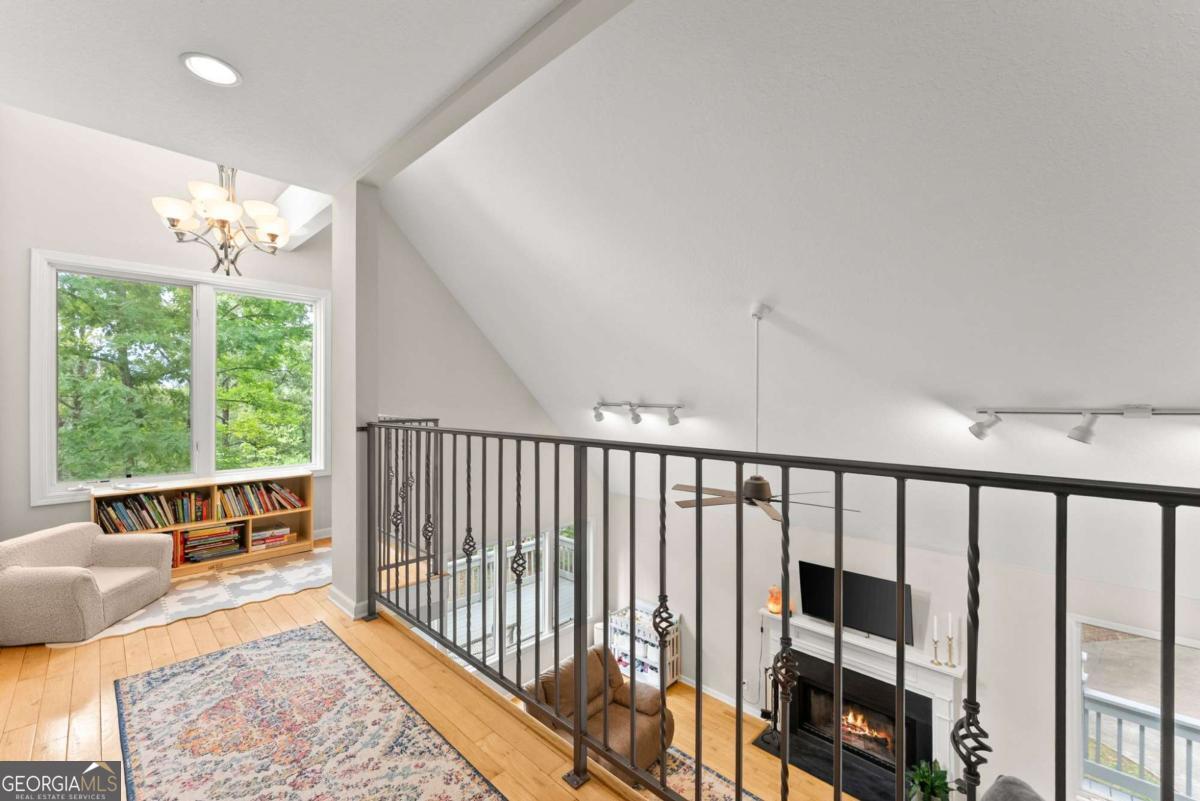
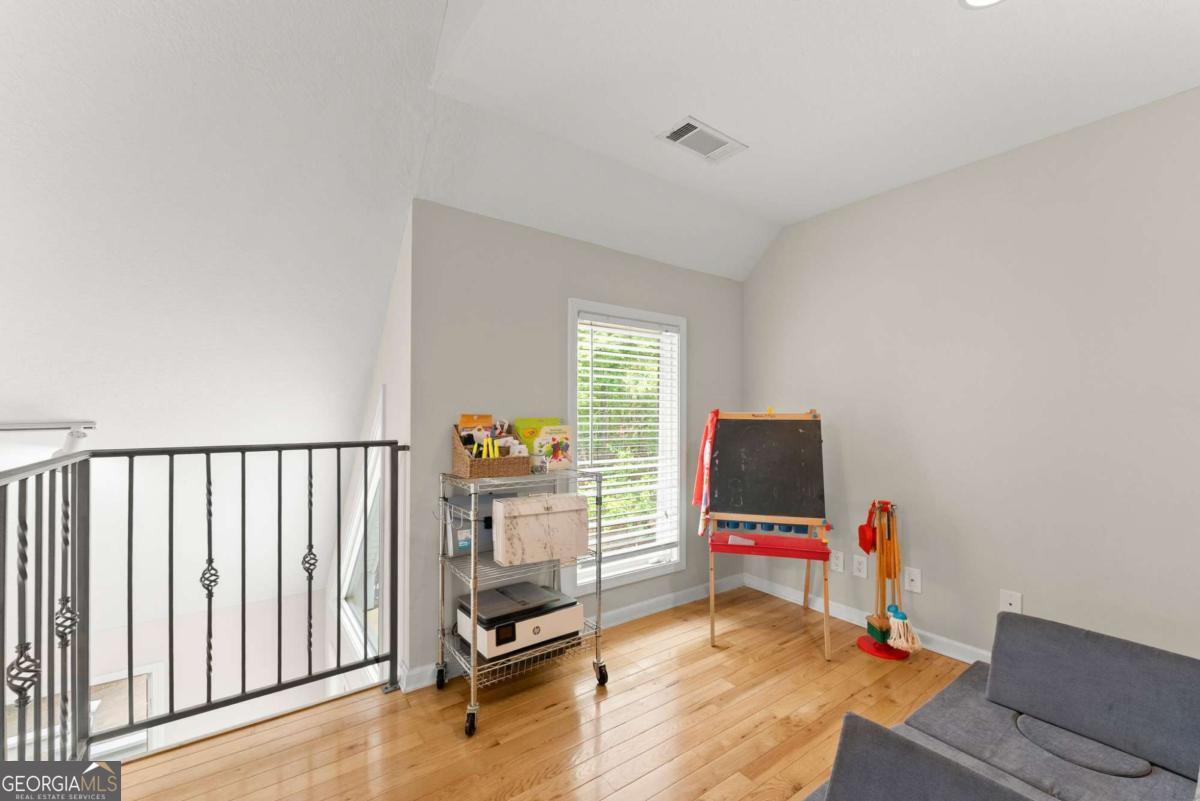


With striking architectural lines, soaring ceilings, abundant natural light, and expansive wraparound decks, this home was designed to embrace the beauty of its natural surroundings while creating inviting spaces to gather, relax, and unwind. Inside, sunlight pours through oversized windows and fills the home with warmth and openness. The spacious kitchen offers generous cabinet storage and functionality, making it ideal for entertaining, hosting family gatherings, or simply enjoying everyday mountain living. Cozy living areas, unique architectural details, and hidden rooms throughout the home add charm, personality, and a sense of discovery that makes this property truly unforgettable. The main-level primary suite offers comfort and convenience, while two upstairs guest bedrooms and an open loft area provide additional space to work, relax, or play. A finished basement apartment with its own separate entrance creates incredible flexibility for guests, multigenerational living, rental income, or a private retreat. Conveniently located near downtown Dahlonega, Cleveland, local wineries, hiking trails, waterfalls, and outdoor recreation, this property offers the ideal balance of mountain seclusion and everyday convenience. Whether you're searching for a full-time residence, private retreat, or investment opportunity, 510 High Shoals Drive delivers the beauty, flexibility, and mountain lifestyle buyers are looking for. A home filled with light, character, hidden charm, and room to truly breathe.
Listing courtesy of Keller Williams Lanier Partners.
 © 2026 Georgia MLS. All rights reserved. Information Deemed Reliable But Not Guaranteed.
