


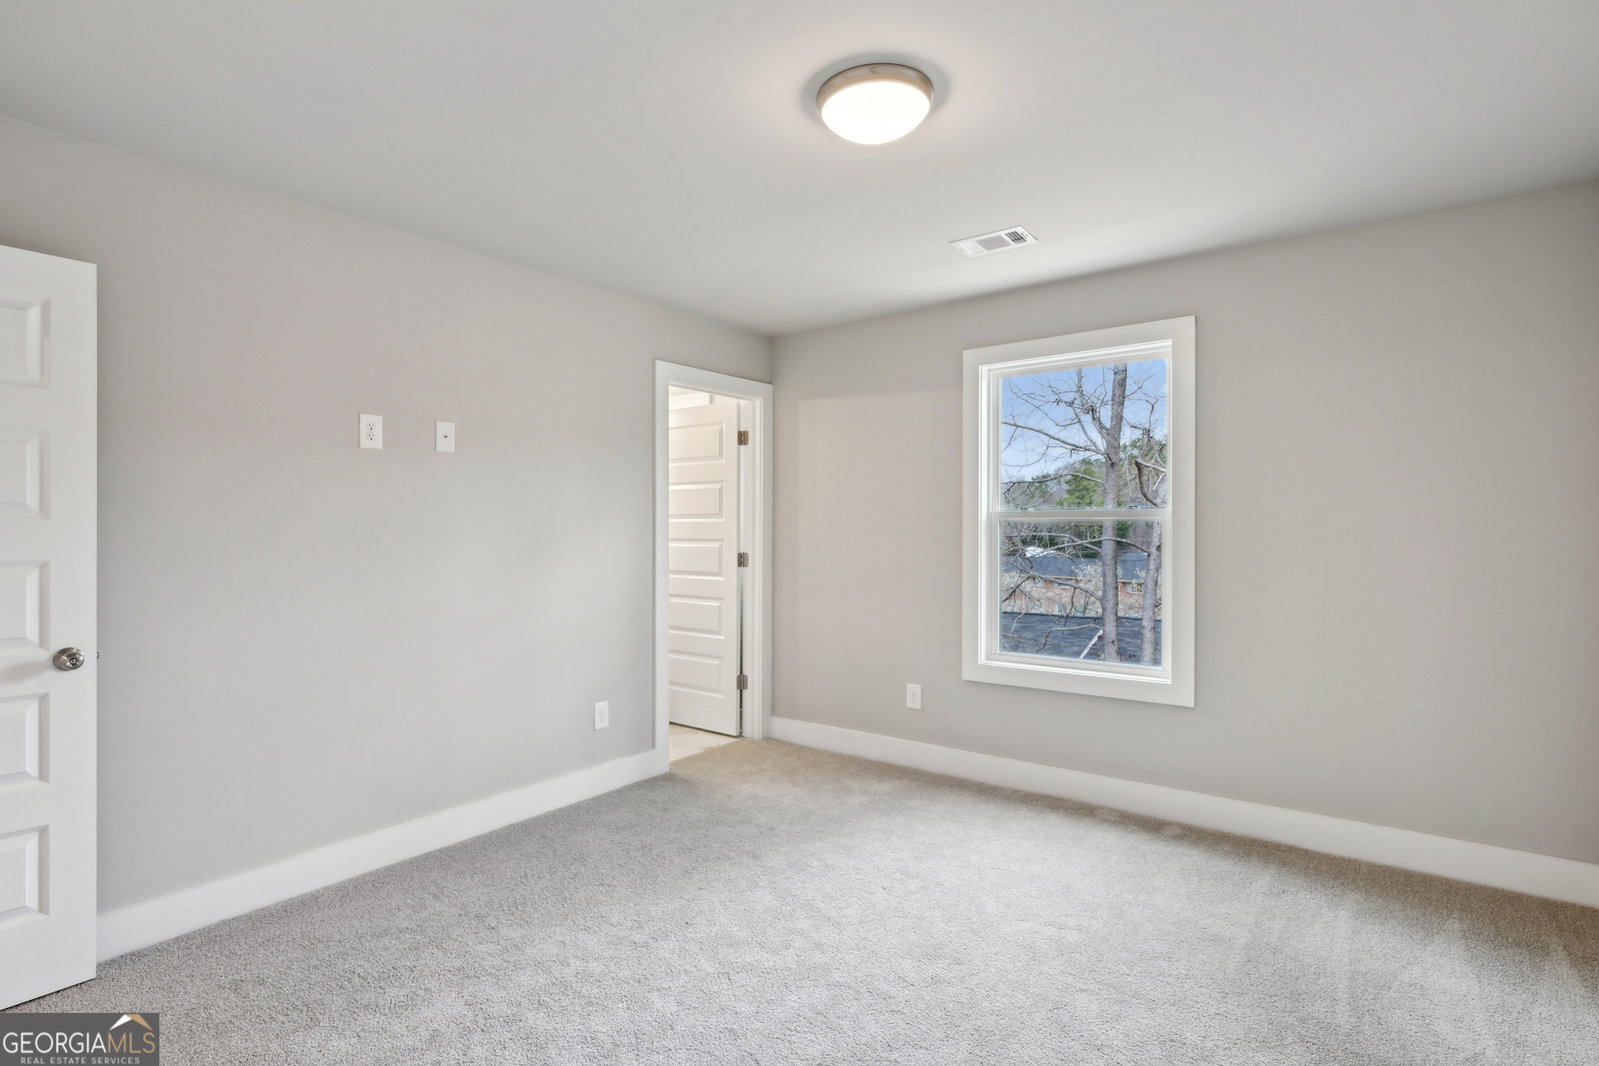


LOT TO BE BUILT | BASEMENT LOT Introducing the Diamond Floorplan, a beautifully designed 4-bedroom, 4.5-bath home that combines luxury, functionality, and thoughtful design throughout. This home is priced with standard finishes, offering buyers the opportunity to personalize and upgrade selections to match their style and vision during the building process. The open-concept layout creates a seamless flow between the main living areas, ideal for both everyday living and entertaining. At the heart of the home, the gourmet kitchen features a spacious island, ample cabinetry, and the option to include premium upgrades such as a built-in oven and microwave, gas range with vent hood, and designer backsplash-allowing you to truly customize your space. The inviting family room is centered around a cozy fireplace, creating a warm and welcoming atmosphere. Each bedroom is thoughtfully designed with its own en-suite bath, providing comfort and privacy for all. A versatile flex space offers the perfect opportunity for a home office, media room, or creative space. Outdoor living is elevated with the option for a spacious deck and upstairs balcony, ideal for relaxing or entertaining. The terrace-level basement provides additional space and endless potential for customization-whether you envision a home theater, gym, or extended living area. Located in the sought-after Stonegate Manor community, this home offers the perfect balance of city convenience and suburban comfort. Enjoy quick access to I-285 and I-75/85, just minutes from Hartsfield-Jackson Atlanta International Airport, and close to East Point's dining, shopping, and everyday essentials. Nearby schools include Woodward Academy, Ethos Classical Charter School, and Resurgence Hall Charter School. Take advantage of current builder incentives and the opportunity to build and customize your dream home. Schedule your private showing today-appointments available throughout the week. Photos and renderings may depict previously built homes, artist renderings, or similar floor plans and are provided for marketing purposes only. Actual homes, elevations, finishes, features, and specifications may vary. Pricing reflects the base home and selected upgrades, if applicable. Please contact the listing agent for current specifications and available customization options.
Listing courtesy of Keller Williams Realty.
 © 2026 Georgia MLS. All rights reserved. Information Deemed Reliable But Not Guaranteed.
