


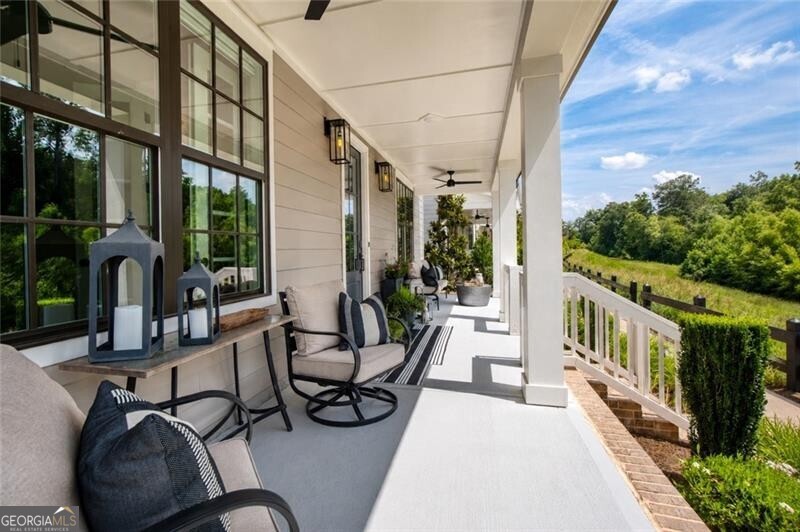


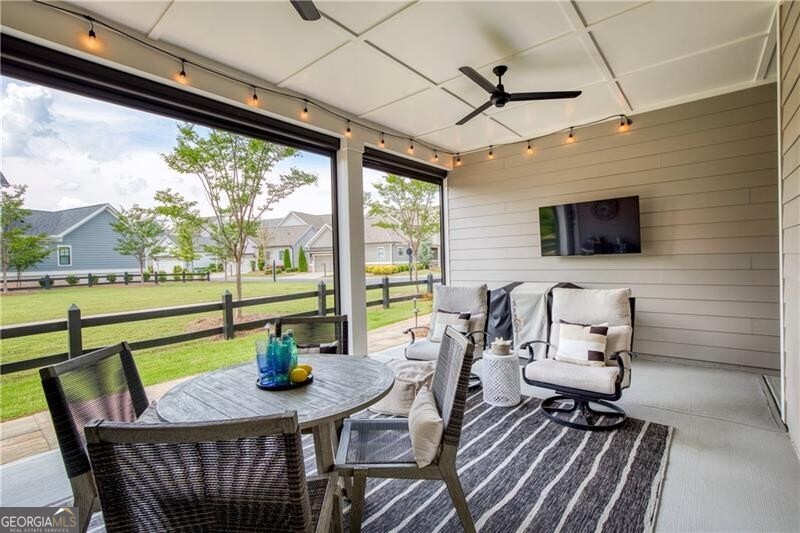


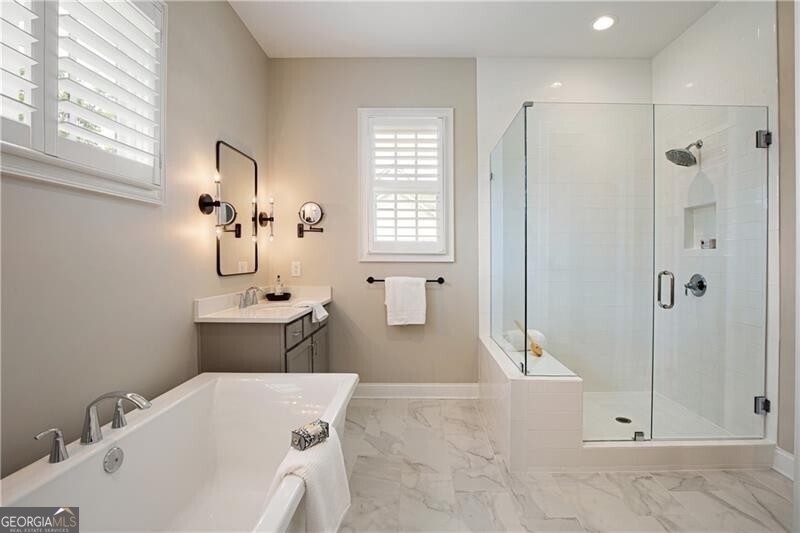




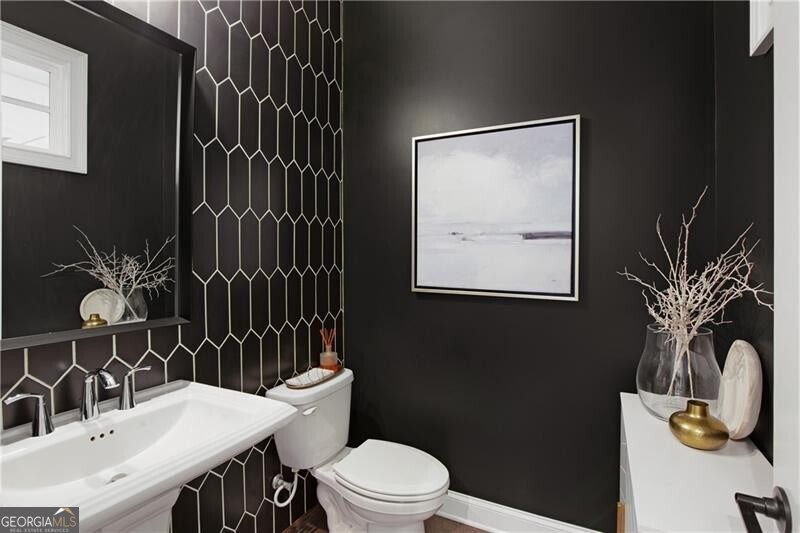


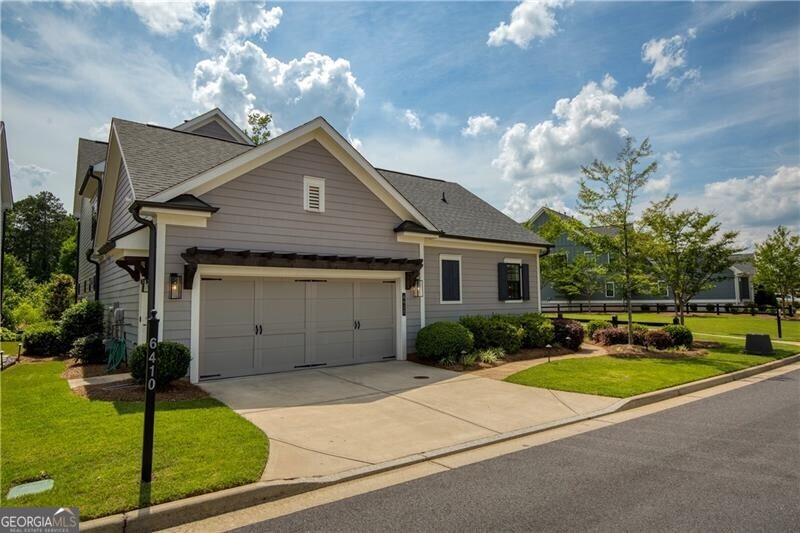


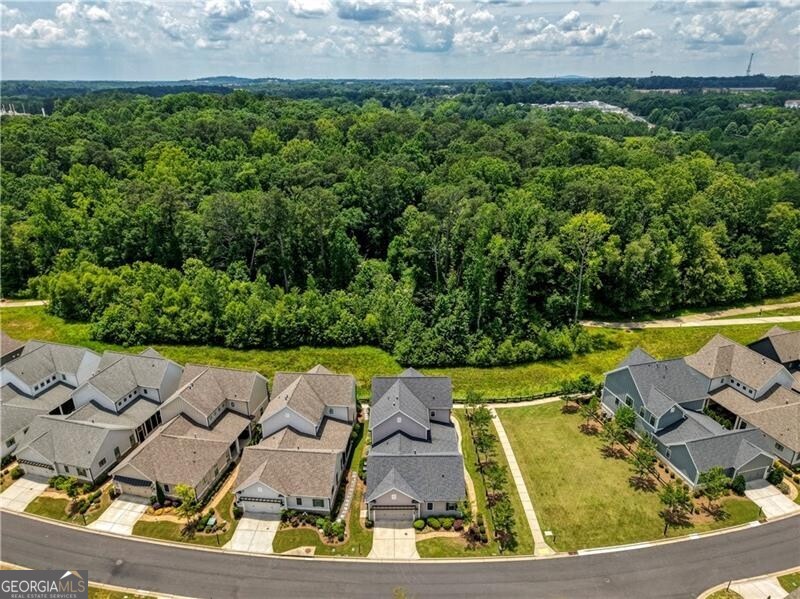
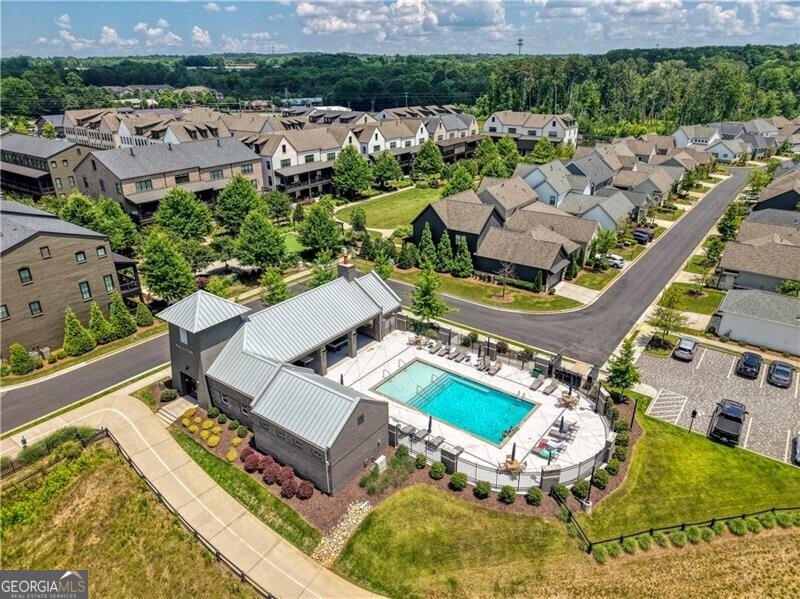


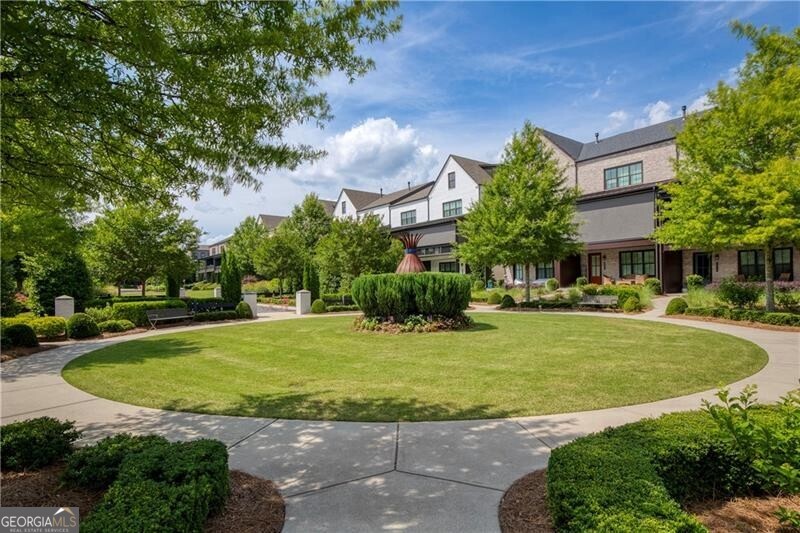


Greenway Views, Walkable Lifestyle & Modern Luxury. Some homes offer beautiful finishes. Others offer an exceptional lifestyle. This one delivers both. Set directly along the Big Creek Greenway and just steps from Halcyon's celebrated collection of restaurants, boutiques, entertainment, fitness options, and community gathering spaces, this beautifully appointed Garden District residence offers a level of walkability rarely found in North Atlanta. Whether you're meeting friends for dinner, enjoying a morning walk on the Greenway, or relaxing on the screened porch overlooking greenspace, life here feels effortlessly connected. Behind its inviting front porch, this exceptional home offers the rare combination of luxury, convenience, and low-maintenance living. Featuring 4 bedrooms, 3.5 baths, a dedicated office, spacious loft, and a highly sought-after primary suite on the main level, the thoughtfully designed floor plan blends timeless design with modern functionality in one of Alpharetta's most vibrant communities. Inside, nearly 3,200 square feet of beautifully curated living space is filled with natural light and elevated finishes. Ten-foot ceilings, 8-foot doors, hardwood floors, plantation shutters, and motorized shades create a sophisticated yet welcoming backdrop. The chef's kitchen showcases ceiling-height cabinetry, quartz countertops, a designer tile backsplash, floating shelves, stainless steel appliances, an expansive island, and a custom walk-in pantry/scullery complete with a beverage cooler, custom storage solutions and additional prep space. The adjoining fireside family room features shiplap accents, built-in shelving, and wood beam details, creating a warm and inviting gathering space for everyday living and entertaining. A dedicated office with French doors and custom built-ins provides the ideal work-from-home environment or flex space. The main-level primary suite offers a peaceful retreat with a trey ceiling, custom walk-in closet, and spa-inspired bath featuring dual vanities, a freestanding soaking tub, frameless shower, and designer lighting. Upstairs, a spacious loft creates a perfect secondary living area, playroom or fitness space, accompanied by three generously sized bedrooms and two full baths. Outdoor living is equally impressive. Sip your morning coffee from the welcoming front porch overlooking the Greenway or unwind on the oversized covered side porch featuring custom motorized screens, a tranquil fountain, and exceptional privacy overlooking community greenspace. With landscaping maintained by the HOA, you'll spend less time on yard work and more time enjoying everything this remarkable community has to offer. Residents enjoy access to a neighborhood pool, pavilion, firepit, gathering areas, direct access to the Big Creek Greenway, and a private pedestrian tunnel connecting the community to the heart of Halcyon. With Trader Joe's, GA-400, dining, entertainment, and everyday conveniences just moments away, this is more than a home-it's a lifestyle.
Listing courtesy of Ansley RE|Christie's Int'l RE.
 © 2026 Georgia MLS. All rights reserved. Information Deemed Reliable But Not Guaranteed.
