


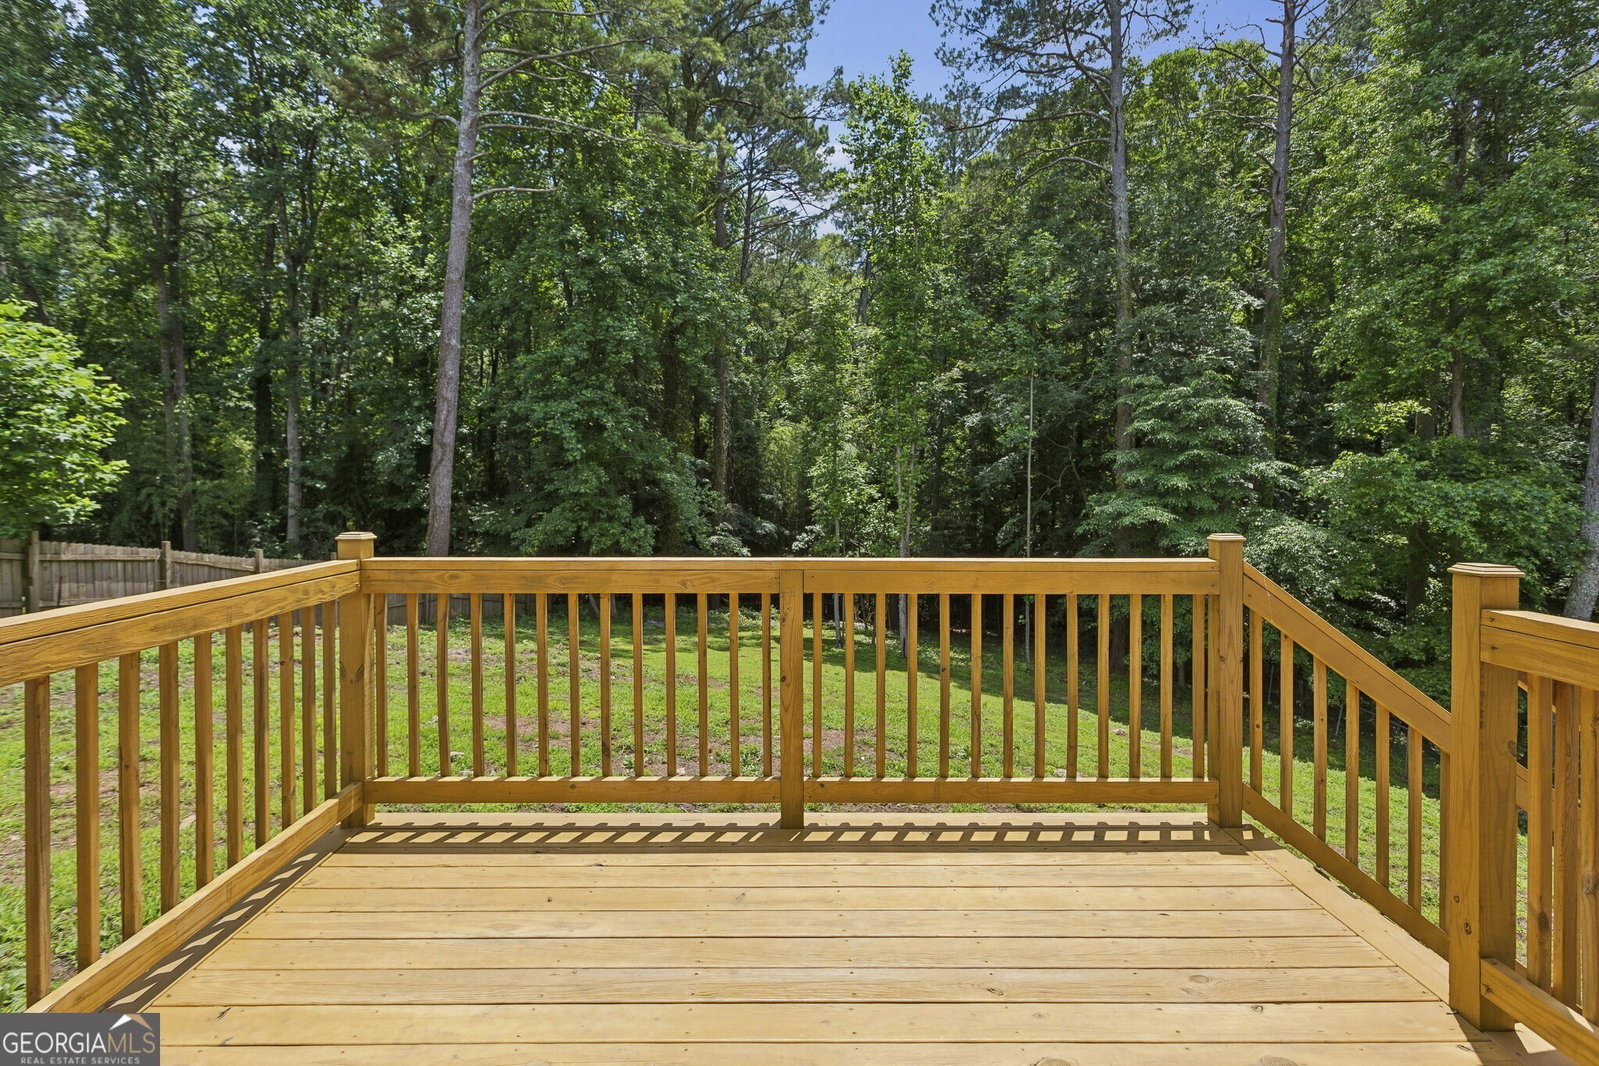


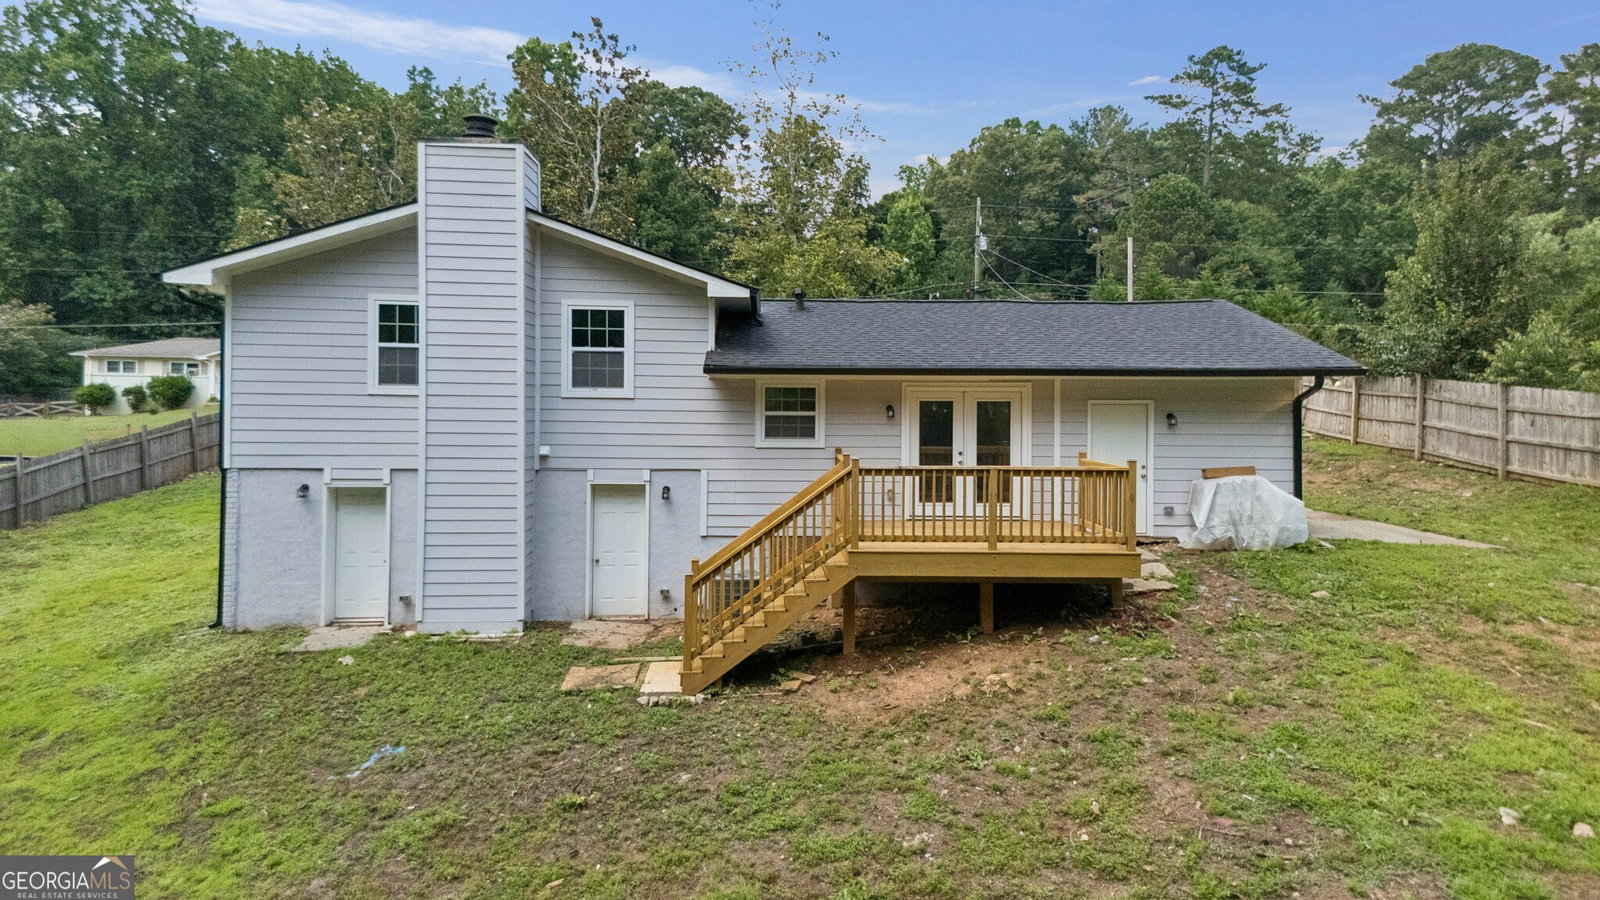


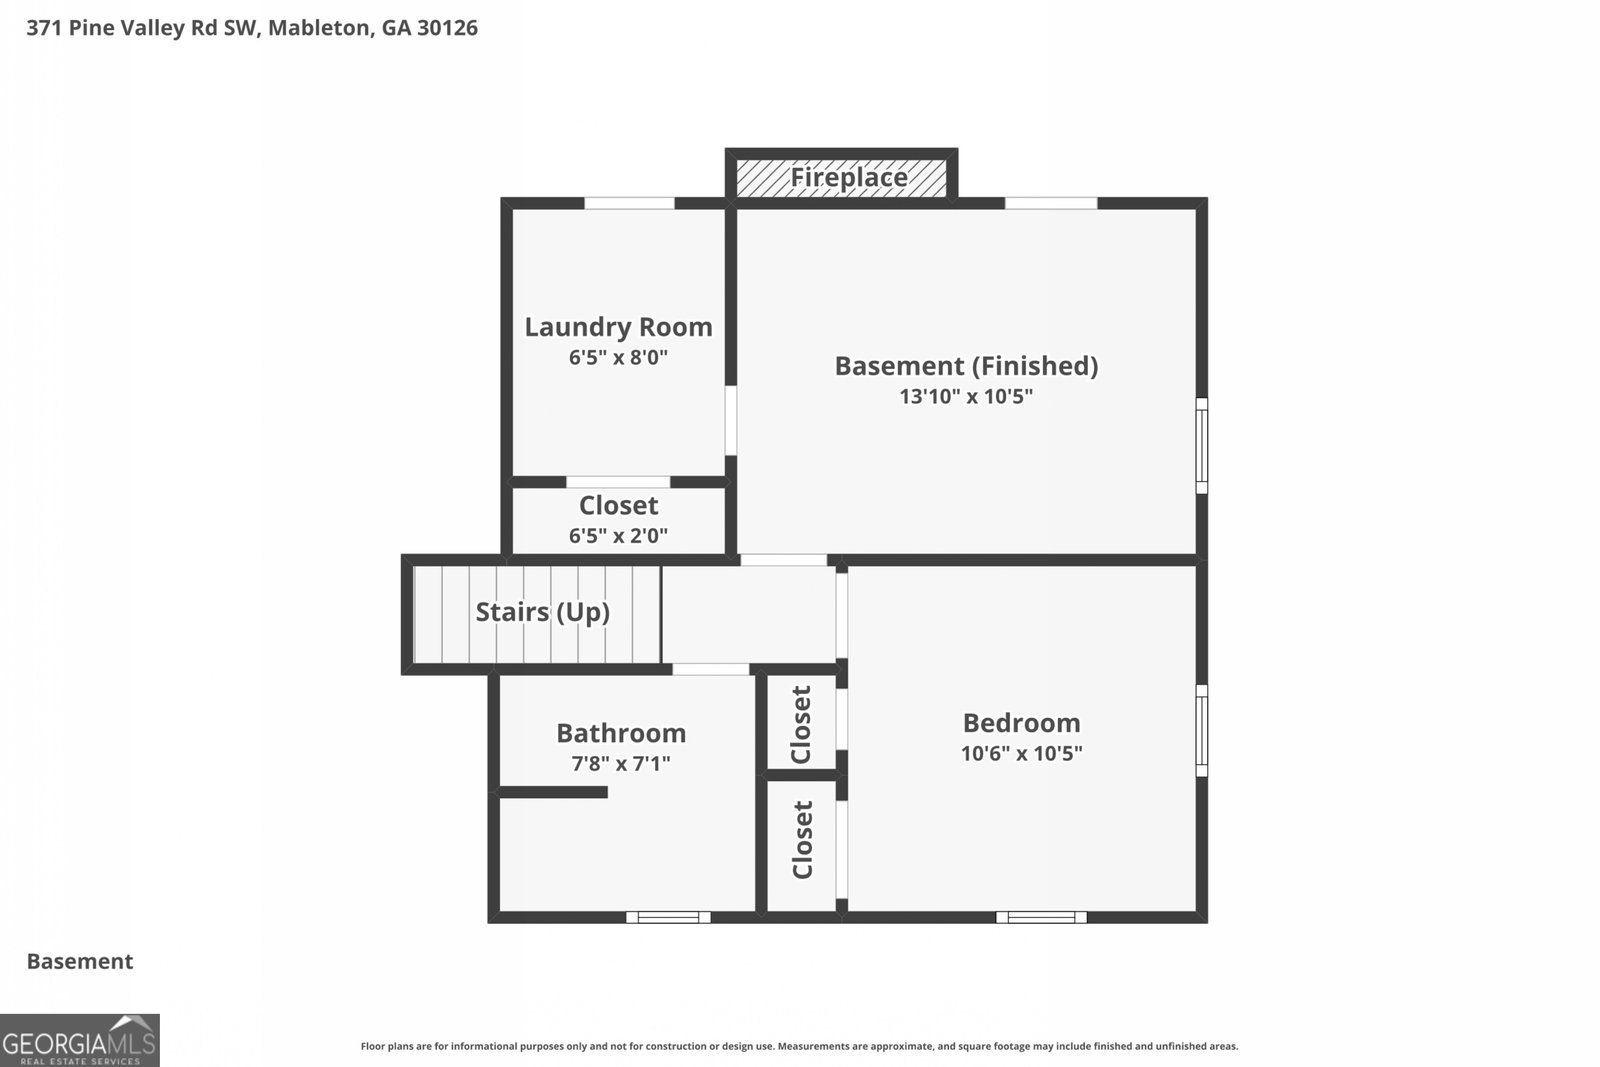
Welcome to this Fully Renovated Split-Level Home tucked away in the established Maple Valley Estates community of Mableton! Extensively reconstructed from the studs with only the original exterior brick remaining, this move-in-ready residence showcases a comprehensive renovation that blends modern style, updated systems, and peace of mind for years to come. Ideally positioned just minutes from the East-West Connector, I-285, and some of Metro Atlanta's most sought-after destinations, you'll enjoy quick access to Truist Park, The Battery Atlanta, the Silver Comet Trail, Smyrna Market Village, Downtown Marietta, and an endless array of Shopping, Dining, Entertainment, and Recreation. Nearby parks, highly regarded Cobb County schools, and convenient commuter routes make this an exceptional location for both everyday living and long-term value. Residents will also appreciate proximity to Fellowship Pool, a private neighborhood swim club located less than a mile away, offering an affordable membership option and an added sense of community. Inside, the Main Level welcomes you with a Light-Filled Family Room featuring beautiful Hardwood Floors and an open-concept layout designed for modern living. The Central Dining Area flows seamlessly to the Rear Deck, creating the perfect indoor-outdoor connection for entertaining and everyday enjoyment. The Stylish Kitchen serves as the heart of the home, showcasing Quartz Countertops, Shaker-Style Cabinetry, Stainless Steel Appliances, and a Large Center Island with seating. Upstairs, the Primary Bedroom is joined by two Additional Bedrooms and a beautifully updated Full Bathroom. The Lower Level offers incredible flexibility with a spacious Bonus Living Room anchored by a cozy Fireplace, a Fourth Bedroom, a Fifth Bedroom/Flex Space with Closet, and an additional Full Bathroom, making it ideal for guests, a Home Office, recreation space, or multi-generational living. Outside, the expansive Backyard and Rear Deck provide plenty of room for entertaining, gardening, pets, or play. Major improvements include newer Roof, Siding, Gutters, Windows, Interior and Exterior Doors, Insulation, Drywall, Electrical Wiring, Breaker Box, Plumbing, HVAC System, Ductwork, Lighting, Flooring, Kitchen Cabinetry, Countertops, Appliances, and beautifully remodeled Bathrooms, creating a truly turnkey living experience. Additional enhancements include a converted One-Car Garage, expanded Rear Deck, improved exterior lighting, and cleared landscaping that maximizes the usability of the property. Combining a complete down-to-the-studs renovation, versatile split-level floor plan, and an unbeatable Cobb County location close to parks, trails, shopping, dining, and major employment centers, this home presents a rare opportunity to enjoy like-new living in the heart of Mableton.
Listing courtesy of Bolst, Inc..
 © 2026 Georgia MLS. All rights reserved. Information Deemed Reliable But Not Guaranteed.
