


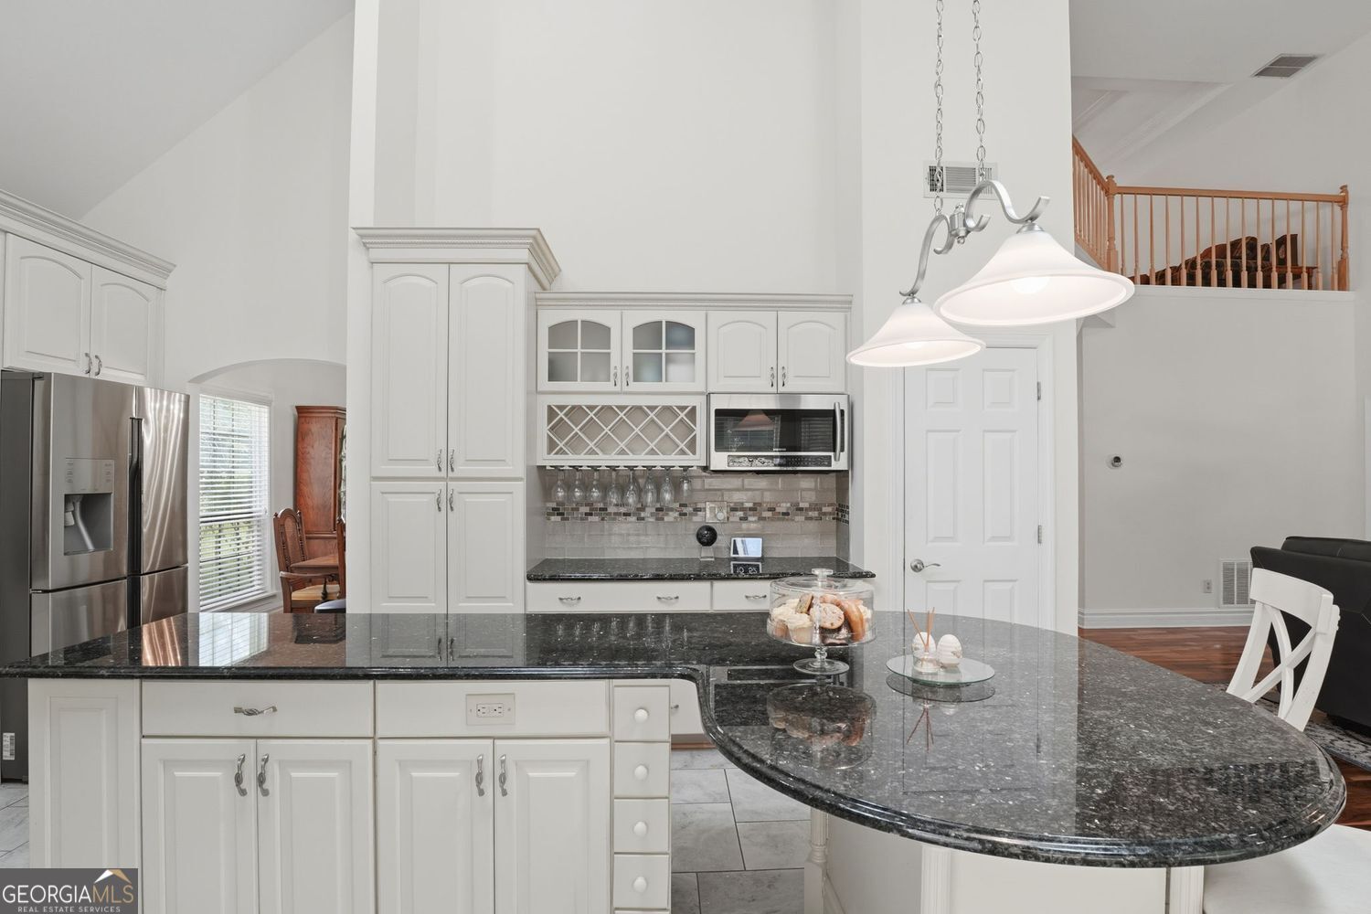


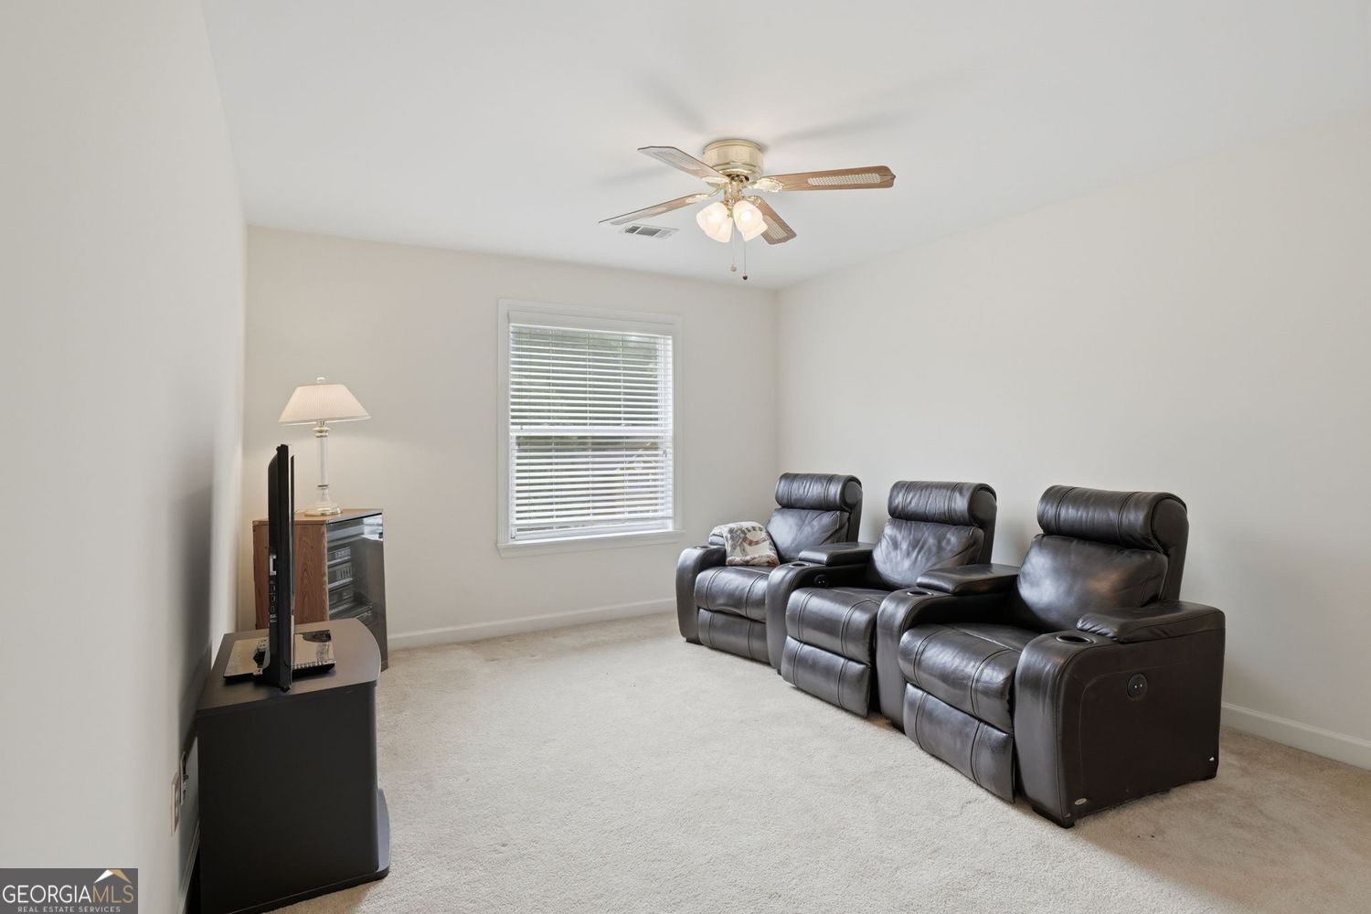

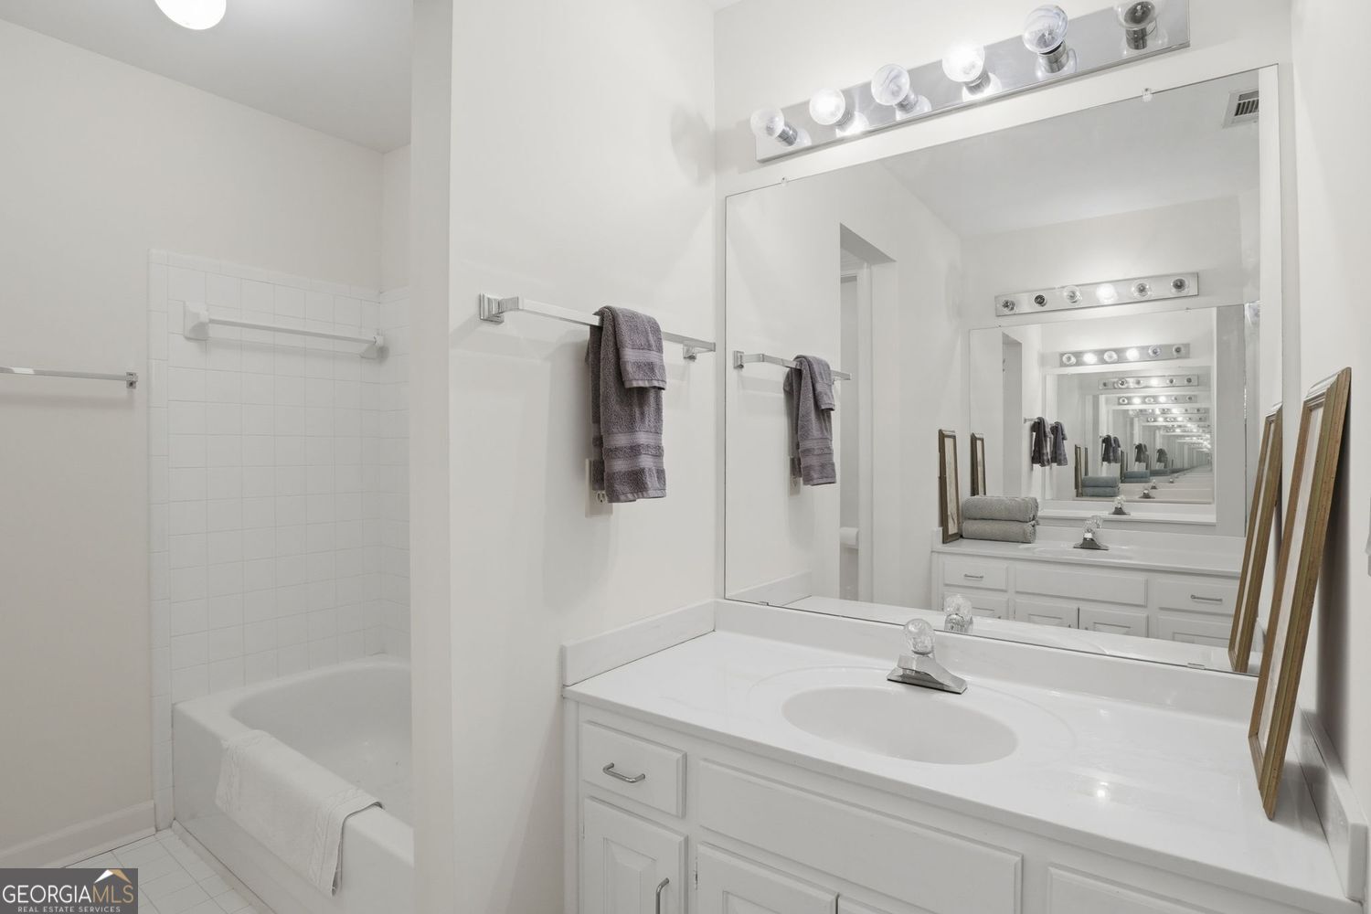


Situated just inside Cameron Forest and off State Bridge Road, this home features the primary suite on the main floor with a fully renovated en suite bath and walk in closet. The open concept floor plan flows from formal sitting room/dining room to the living room and on into the kitchen. The kitchen, center to the home, features high vaulted ceilings with shaded skylights and a recent renovation to add center island and large hood over gas burner stove, and expand both the counter and cabinet space. Upstairs is a generously sized loft area, perfect for hobbies, study space, home office, or just extra room to relax. Three secondary rooms follow just off the loft and are each well-sized with great closet space. Outdoors you'll find a fenced yard, nearly half an acre, with retaining wall and hardscaped seating area. The best part may be the natural setting of the yard behind the retaining wall; enjoy the mature trees or plan your perfect garden. Unique to this home is the combination of the primary suite on the main floor AND a three car garage, plus the renovated kitchen. Add that schools and shopping and parks are nearby, and this is a win!
Listing courtesy of BHHS Georgia Properties.
 © 2026 Georgia MLS. All rights reserved. Information Deemed Reliable But Not Guaranteed.
