


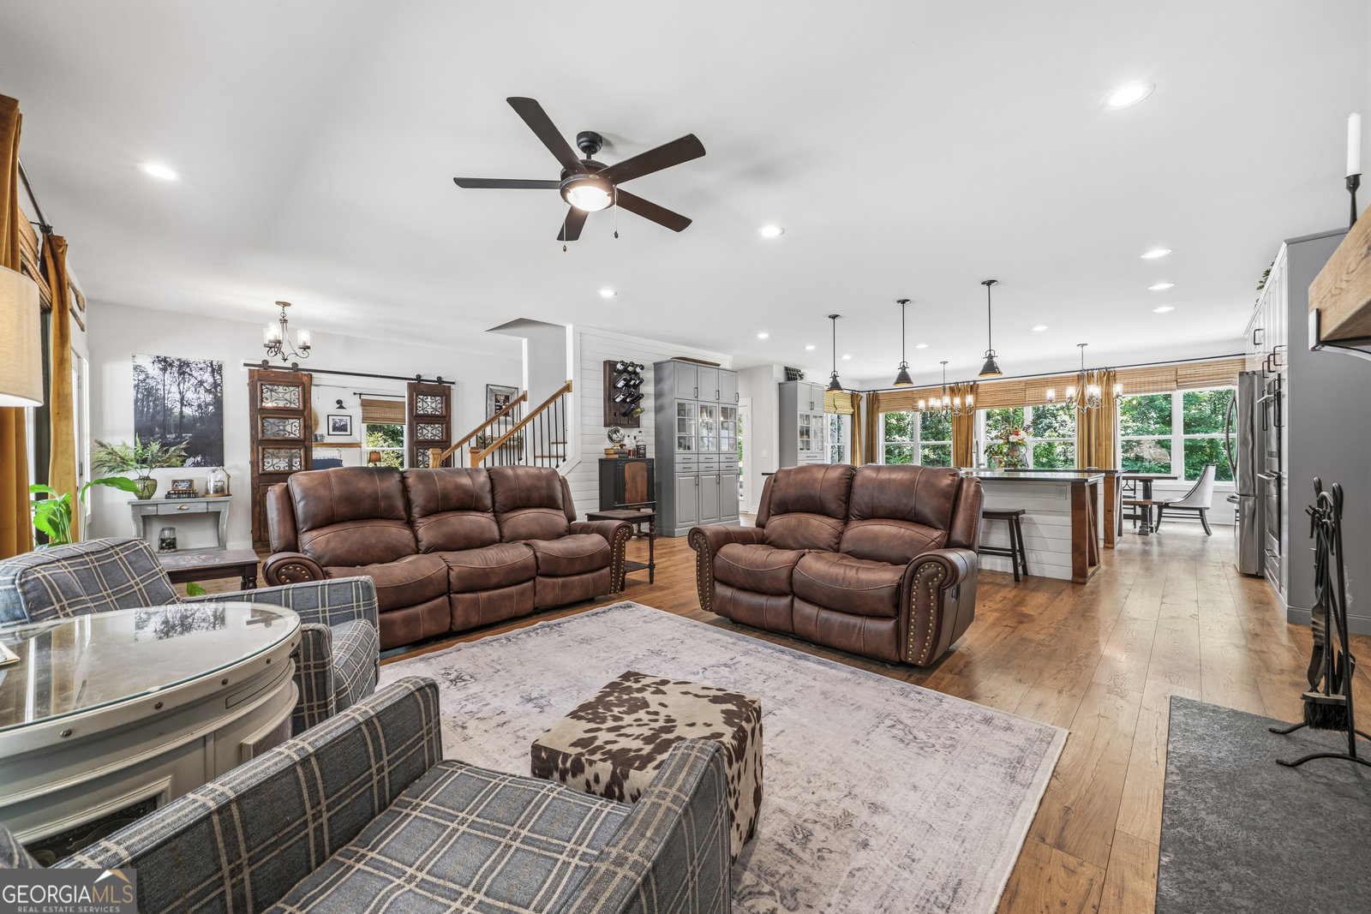


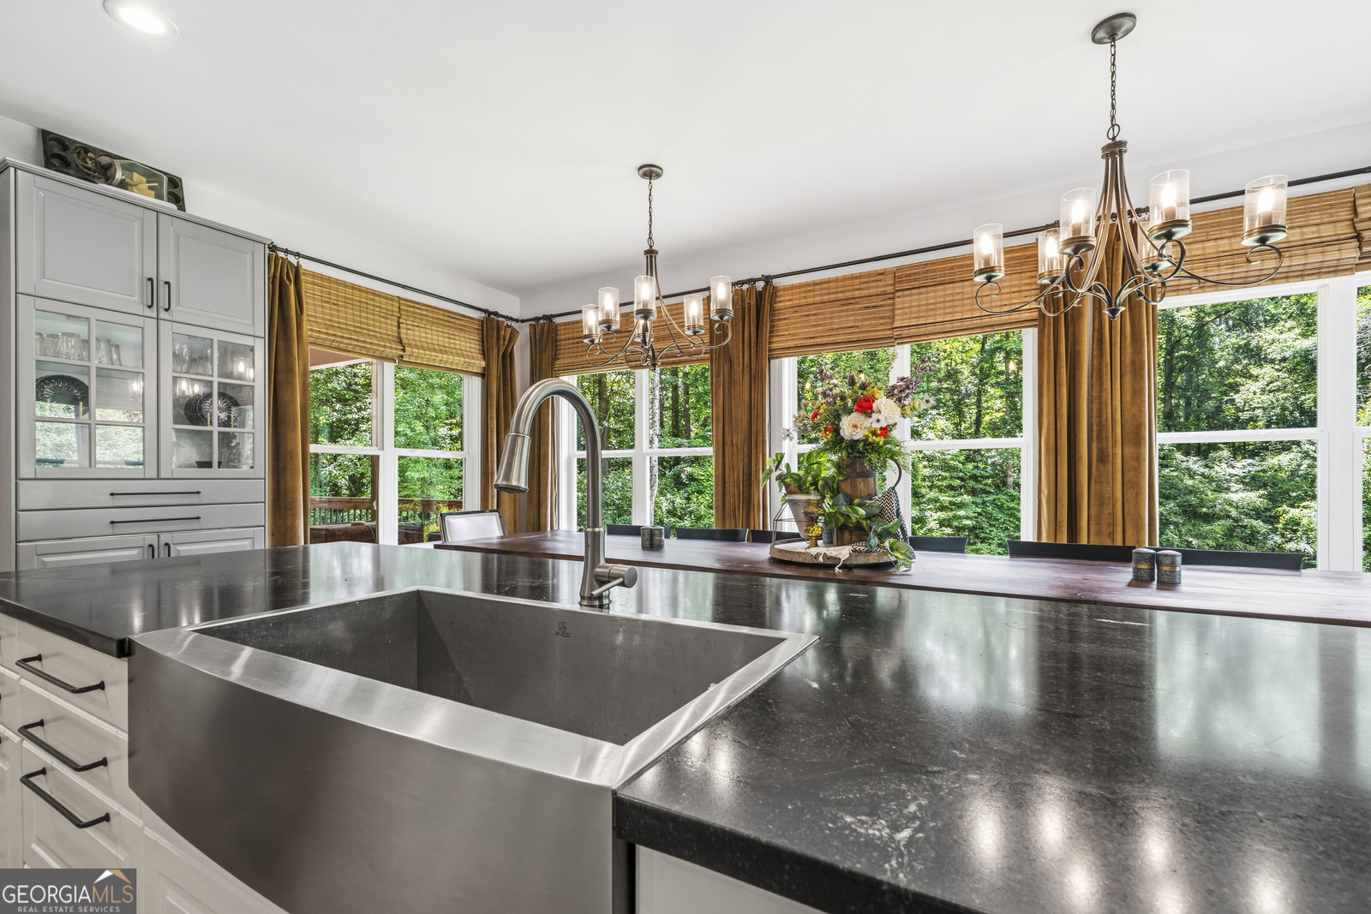


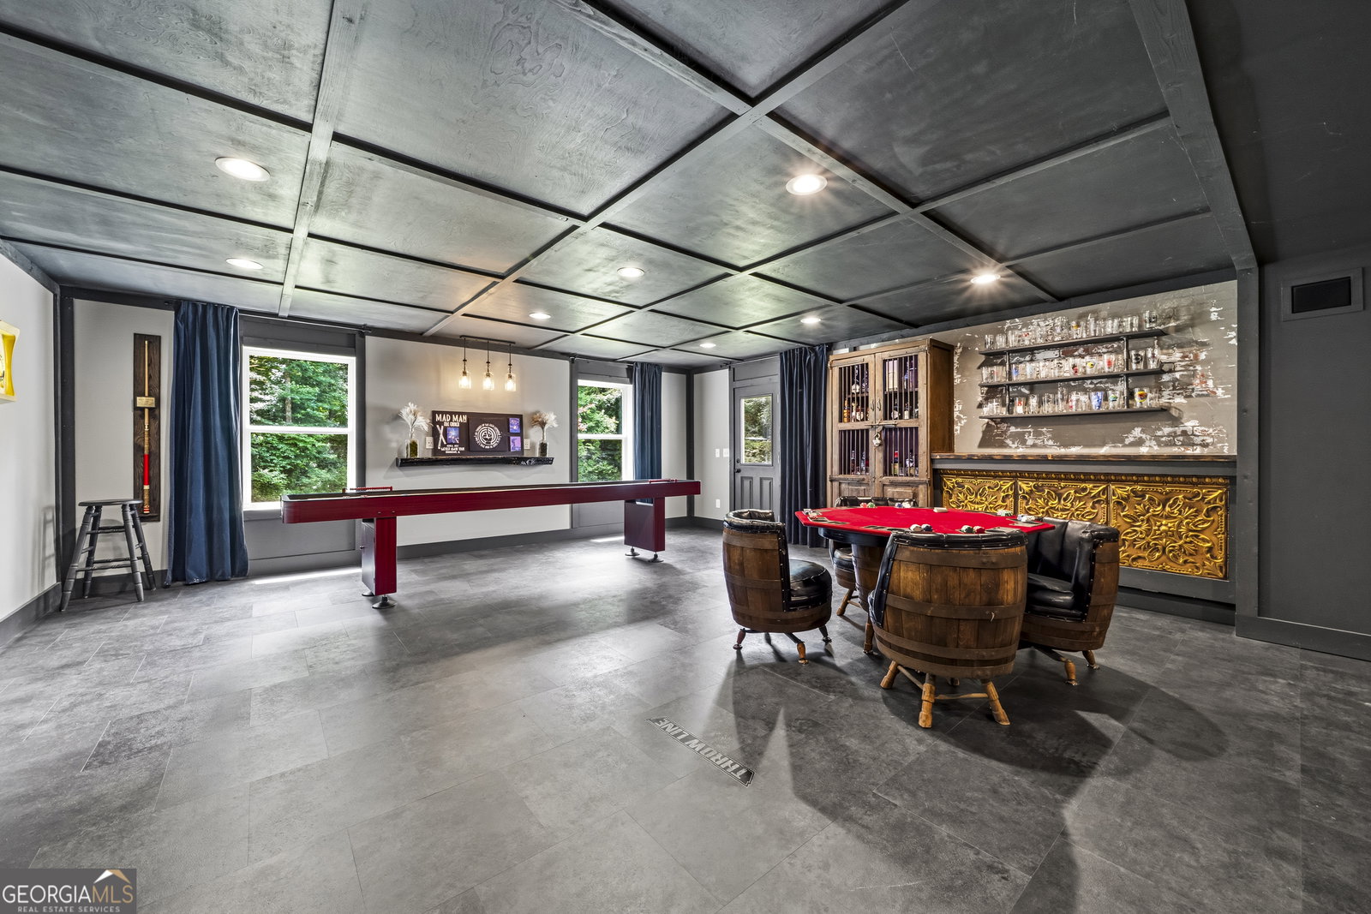


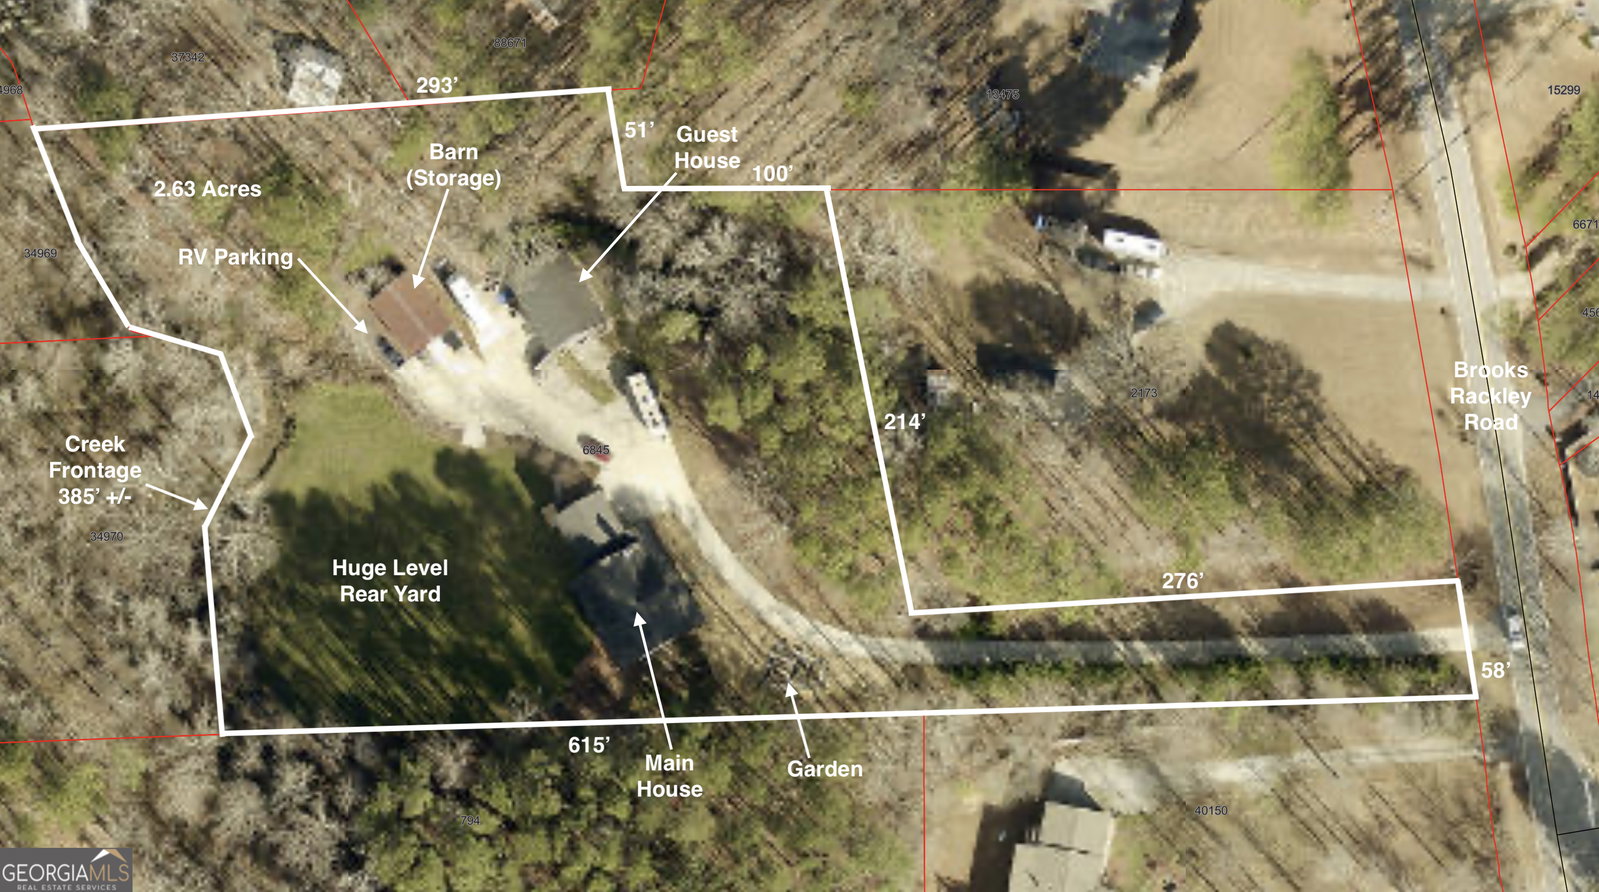

Rare opportunity to find two exceptional homes on acreage in convenient & desired location in East Paulding. The main home features 3 bedrooms, 3.5 bathrooms on a full partially finished basement. A large covered front porch is perfect for relaxing evenings. Entry through the foyer to view of expansive family room and kitchen. Family room is centered around beautiful fireplace and looks directly into kitchen. Kitchen is centered around two large kitchen islands. Gorgeous gray painted cabinets line both walls. Stainless appliances, double oven, island cooktop and large stainless sink. A large dining area on the rear of the house has amazing views of the back yard. The spacious primary suite is located on the main level with hardwoods floors. The primary bath is a masterpiece with separate his/her vanities, large walk in tile shower and claw foot soaking tub. Primary closet has his and her section. The laundry room is huge with plenty of counters and a sink. A covered deck rounds out the main level with great views of the back yard. Upstairs is two large secondary bedrooms, each having its own full bathroom. A loft area is currently being used for a small office space. The terrace level has a large finished space containing a home theatre and game room section. This level also features a fabulous work shop with double doors to the back yard. Additional space for storage includes built in shelves. The two car attached garage was built large and will fit even a 2500 size pick up truck! The back yard is expansive, level and carries all the way back to a beautiful stream at the rear of the property. A hot tub and fire pit area are located just off the terrace level. The second residence features an open kitchen family room with vaulted ceilings. The kitchen is amazing with a large eat in island, white cabinets, butcher block wood counters and view into family room. Primary bedroom on the rear of the residence with hardwood floors and a full bath with separate tub and shower. A second loft bedroom up (currently used as sewing/craft room) has a full bath and a roof finished off with tin. This residence also features a two car drive under garage, front porch and outdoor sitting area off to the side. The property features a large wooded barn great for storing a space car, boat or other toys. RV parking is located to the side of the barn. A raised garden area next to the primary residence is fenced. The main portion of the property sits well off the road and is very peaceful. Deer, turkey and other wildlife are seen daily at the property. The location is convenient to shopping, dining, entertainment and parks across East Paulding & West Cobb. Commute is made easy due to our proximity to many state highways such as 120, 92, 278 and 381. This is a unique opportunity to find your quiet oasis in the middle of everything with room for your family and even extended family.
Listing courtesy of Keystone Realty Group, LLC.
 © 2026 Georgia MLS. All rights reserved. Information Deemed Reliable But Not Guaranteed.
