


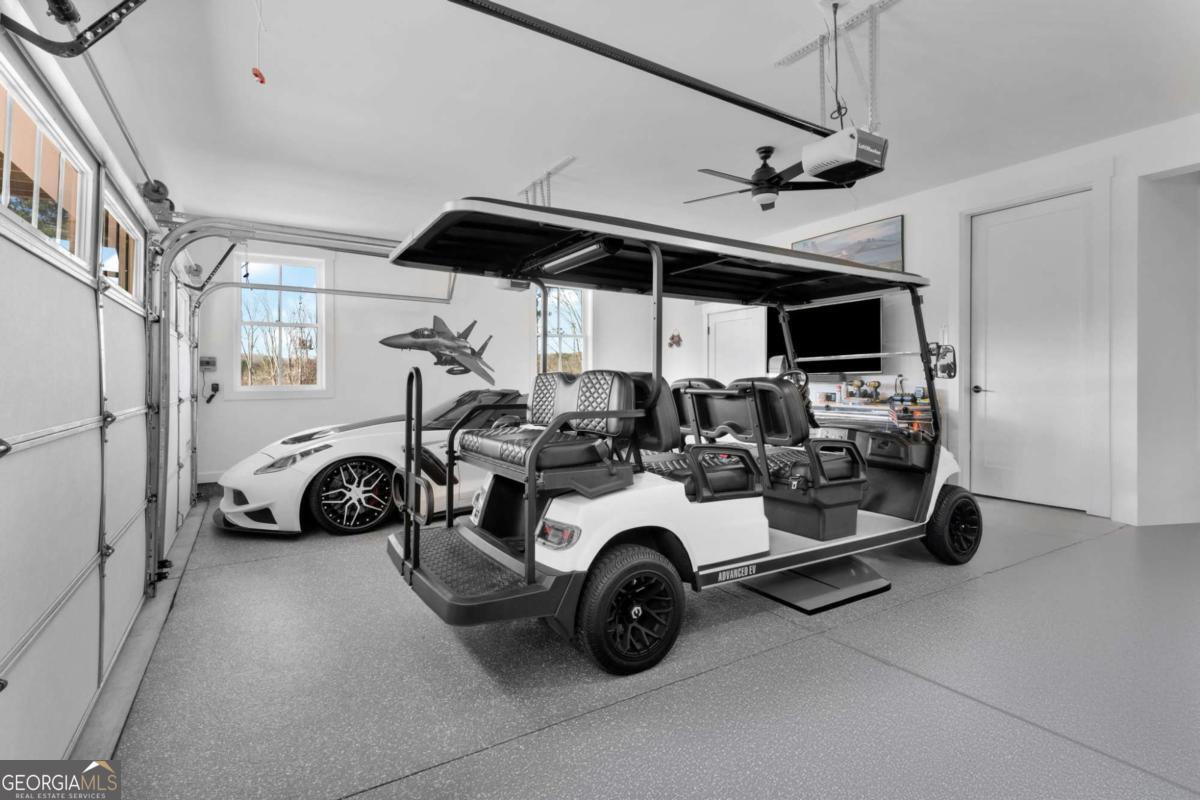




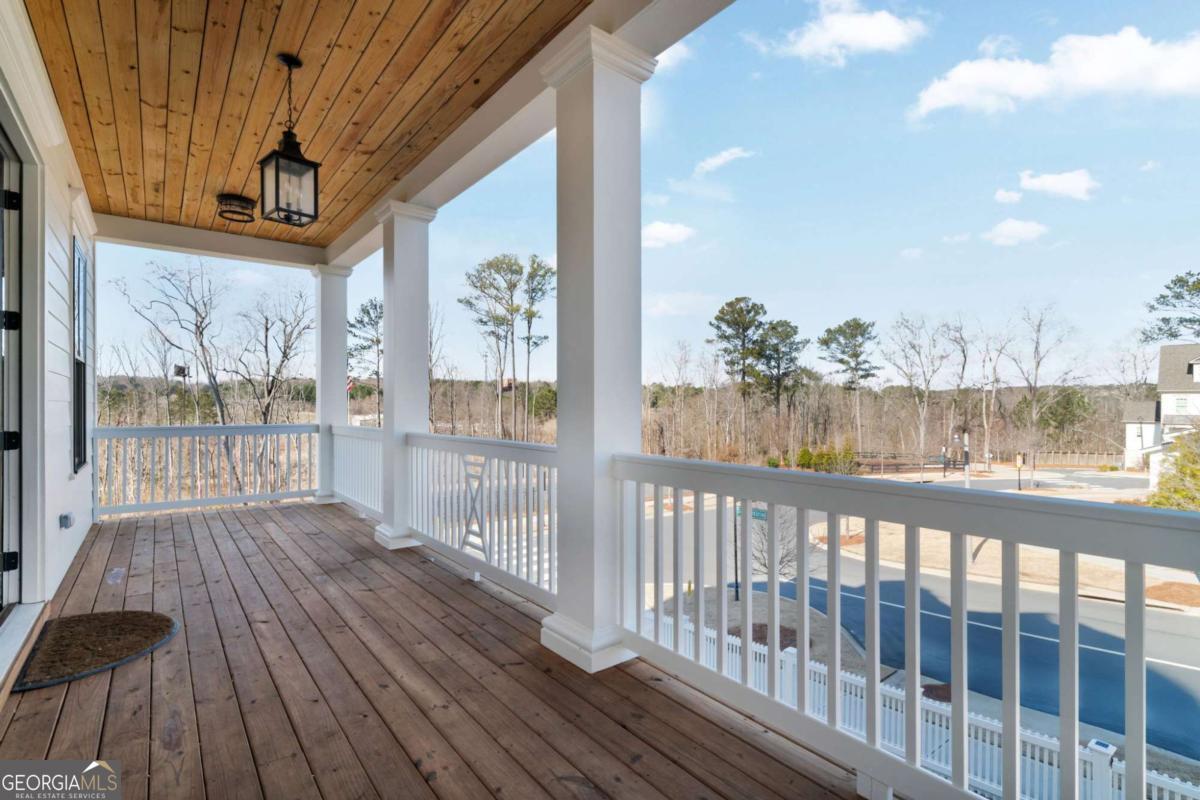


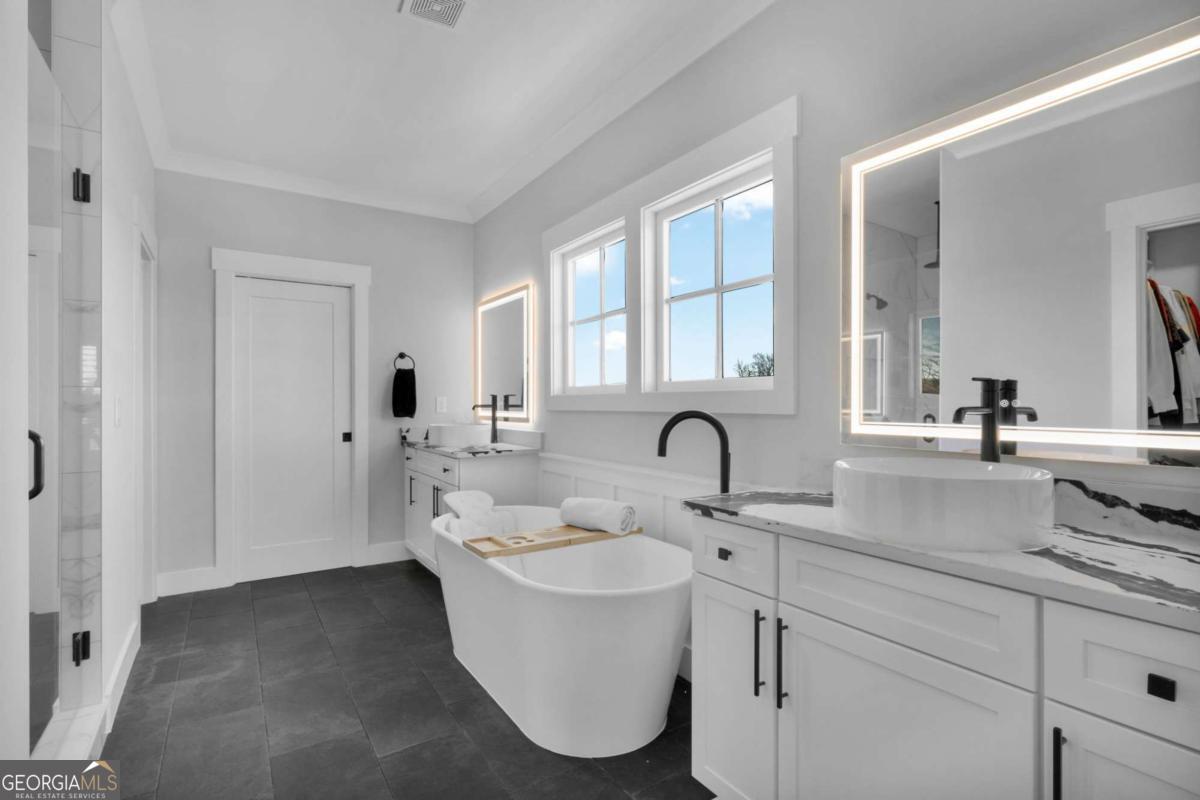


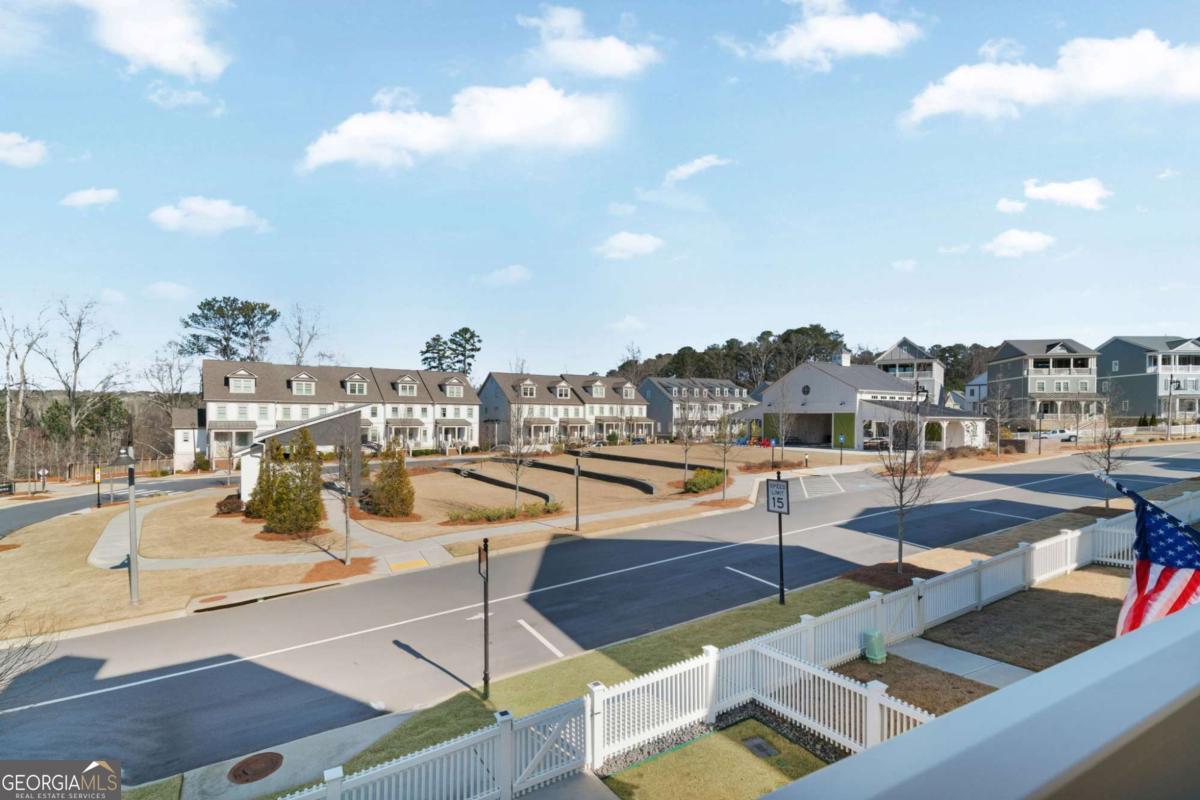


This is the Downtown Woodstock home for the buyer who wants the lifestyle, not the lawn work. South on Main offers parks, green space, trails, a pool with splash pad and cabana, clubhouse with fitness center, community garden, fire pit, playground, open-air pavilion, two dog parks, and The Shed event space. You also have direct access to Noonday Creek Trail and the Greenprints Trail System, with Downtown Woodstock's restaurants, shops, concerts, and events just a golf cart ride away. The home itself makes that lifestyle even easier. Set on a premium corner lot, it offers low-maintenance living, multiple outdoor spaces, open views, and a private elevator serving all levels. It is quiet, convenient, and designed for buyers who want the space of a single-family home without the upkeep of a large yard. The main living level was designed upstairs to capture more natural light and open views. The kitchen, dining area, and living room flow together with a clean white kitchen, brick fireplace, standout brick archway, and a full-width front porch that extends the living space outdoors. The entry level offers a private flex suite with a full bath and French doors leading to the porch. It works well as a guest suite, office, second living area, or media space. A private elevator serves all levels, making the home easy to move through. The top floor primary suite was opened up to span the full width of the home, creating a large, light-filled retreat with room to spread out and has its own balcony. Outdoor living is a major highlight in this home, with three full width front porches plus a four season back deck with a brick gas fireplace, removable windows, and private spa area. The back deck has been reinforced with dual steel beams. Better than new construction, this home offers upgrades, character, and finished details including recently restained solid hardwood floors, new carpet, brick details throughout, smart home technology for lighting, climate, and security, integrated Sonos sound system, programmable exterior lighting, freshly painted porches and fence, upgraded drainage and irrigation, and a finished three-car garage with coated floors, EV charger, golf cart parking, and extra storage.
Listing courtesy of RB Realty.
 © 2026 Georgia MLS. All rights reserved. Information Deemed Reliable But Not Guaranteed.
