


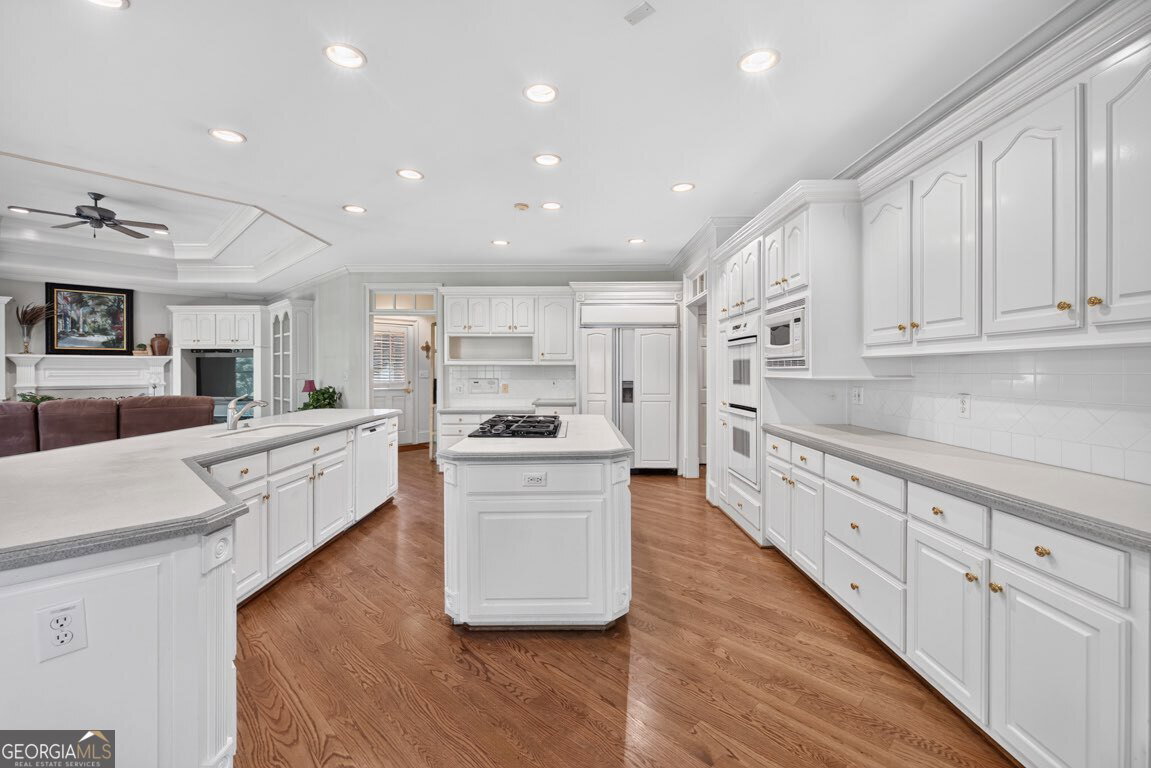


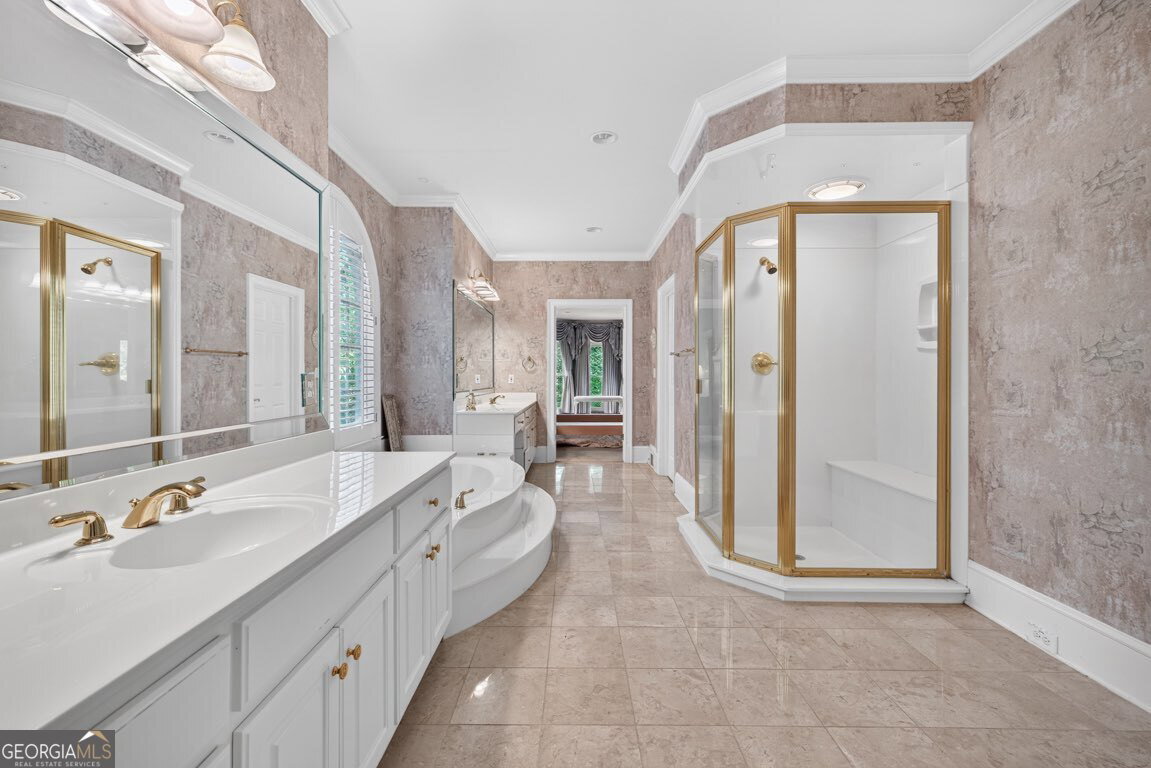


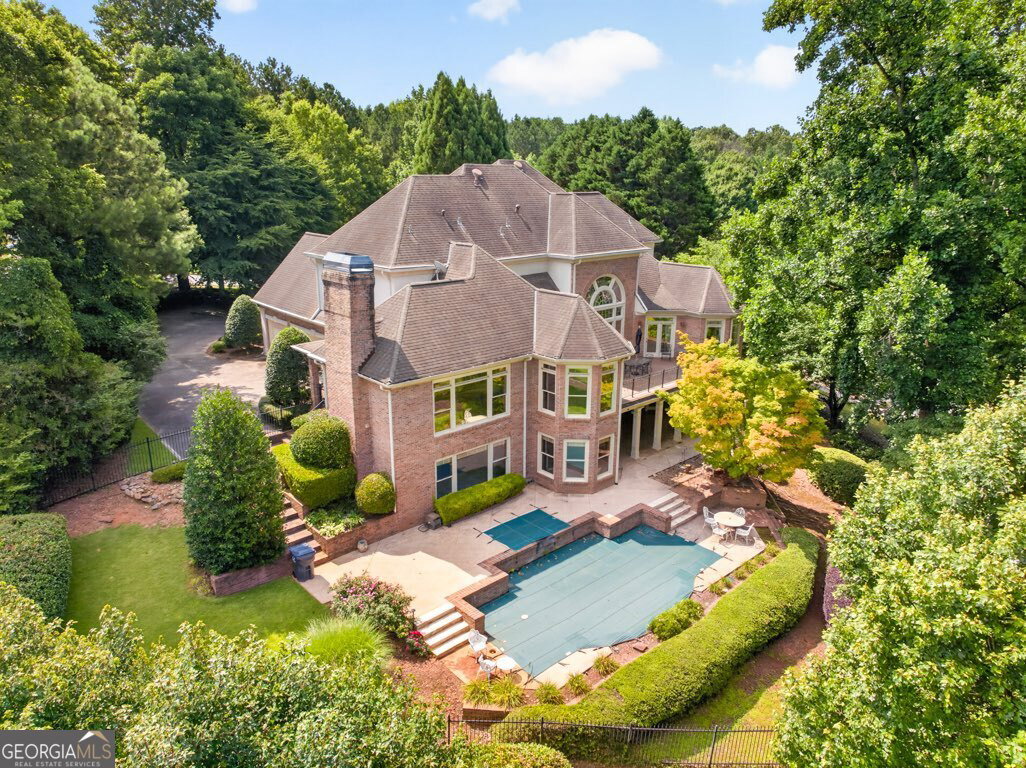


Welcome to an extraordinary opportunity in the prestigious gated community of Sugarloaf Country Club, home to the renowned TPC Sugarloaf championship golf course, This exceptional estate is perfectly positioned overlooking the 12th green and 13th tee, offering one of the community's most captivating golf, lake, and landscape vistas. One of Sugarloaf's original custom-built residences, this home showcases timeless craftsmanship, exceptional construction, and an irreplaceable setting. Nestled on a beautiful level lot with a circular driveway, mature hardwoods, and stunning Japanese maples, the property offers remarkable privacy while embracing breathtaking panoramic views. From the moment you enter, the grand two-story foyer makes a lasting impression with soaring ceilings, a sweeping staircase, and an elegant statement chandelier. Rich architectural details continue throughout, including a distinguished executive office featuring beautiful custom wood paneling that creates the warmth and sophistication of a private library. The dramatic two-story great room is filled with natural light from a wall of windows framing unforgettable views of the golf course, sparkling pool, tranquil lake, and lush grounds. Nearly every room on the main level enjoys these incredible vistas, seamlessly blending indoor elegance with the beauty of the outdoors. The luxurious main-level primary suite is a peaceful retreat featuring expansive windows overlooking the golf course, lake, and pool. The primary bath offers separate vanities, a soaking tub, a walk-in shower, and spacious his-and-her walk-in closets. Designed for both entertaining and everyday living, the oversized kitchen offers abundant cabinetry, generous workspace, and an expansive breakfast room with beautiful bay windows overlooking the serene backyard. Upstairs, 4 oversized secondary bedrooms which 3 have privacy of its own en-suite bath, providing exceptional comfort for family and guests. The finished terrace level offers endless possibilities with an expansive billiards/poker room, elegant estate office, wet bar with sink, media room or fitness room, workshop, heated and cooled storage areas, and unfinished space ideal for creating a custom wine cellar. A spacious covered patio opens directly to pool and captures some of the most beautiful views in all of Sugarloaf Country Club. Whether you envision modern updates or preserving its timeless character, this home presents an extraordinary opportunity to personalize one of the community's most desirable estates. With exceptional craftsmanship, an irreplaceable golf course setting, spectacular views, and limitless potential, this is luxury living at its finest in one of Georgia's most distinguished golf communities.
Listing courtesy of PEND Realty, LLC.
 © 2026 Georgia MLS. All rights reserved. Information Deemed Reliable But Not Guaranteed.
