


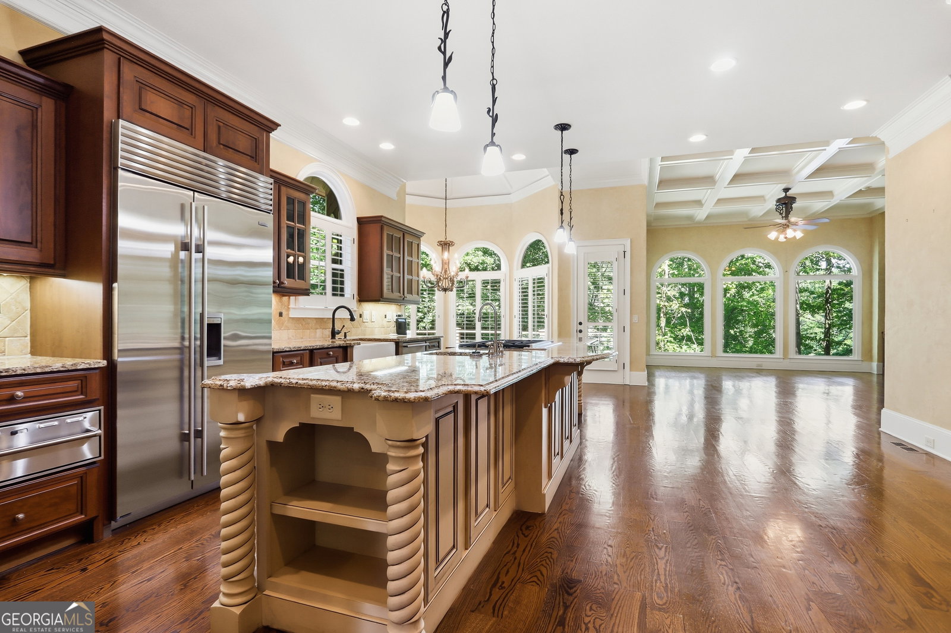


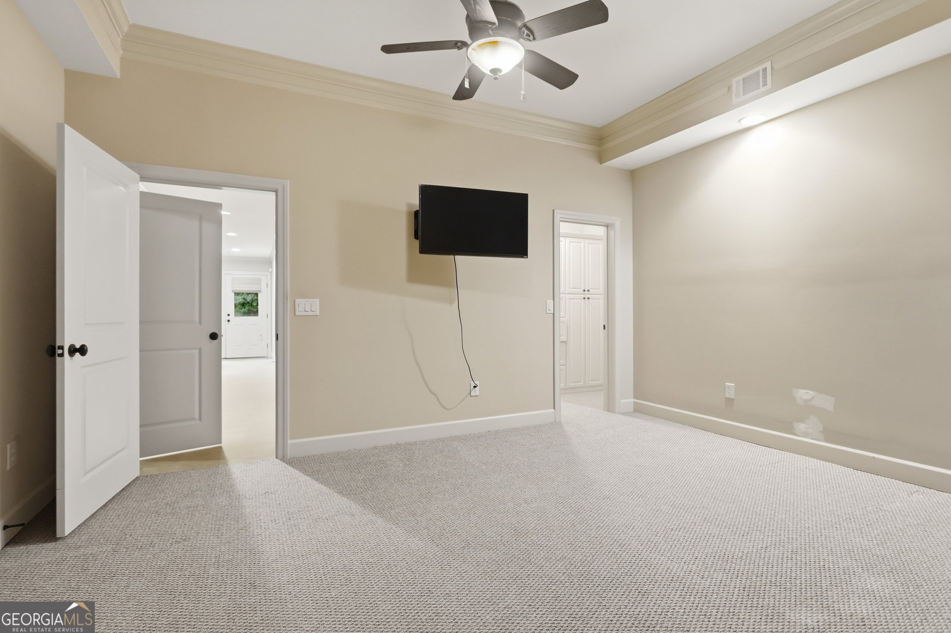


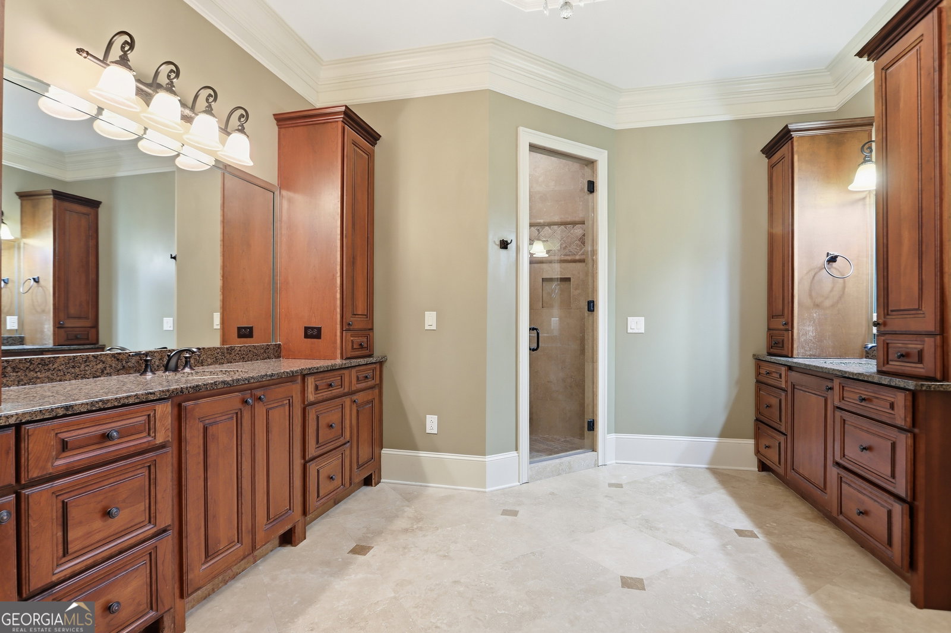


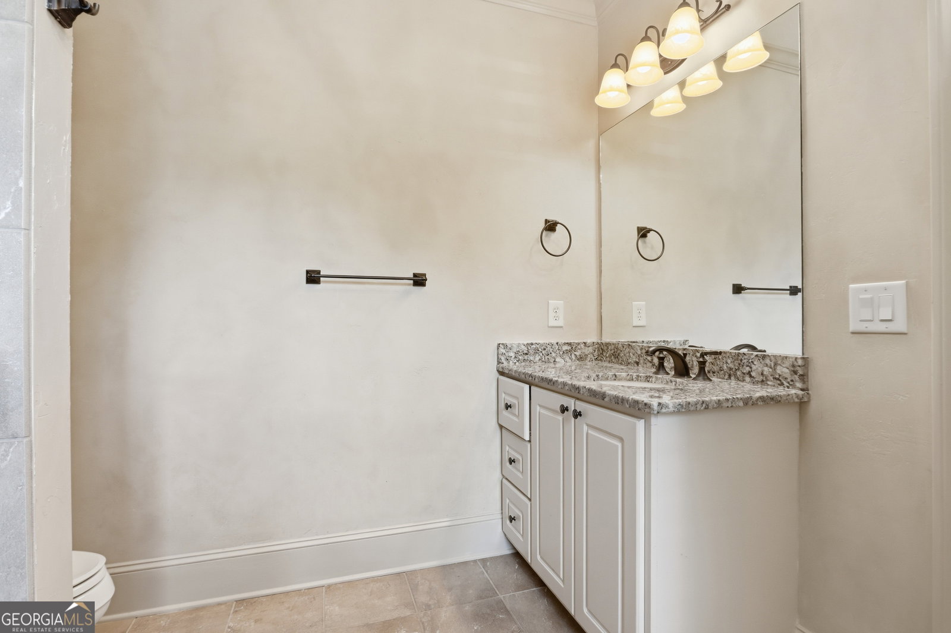


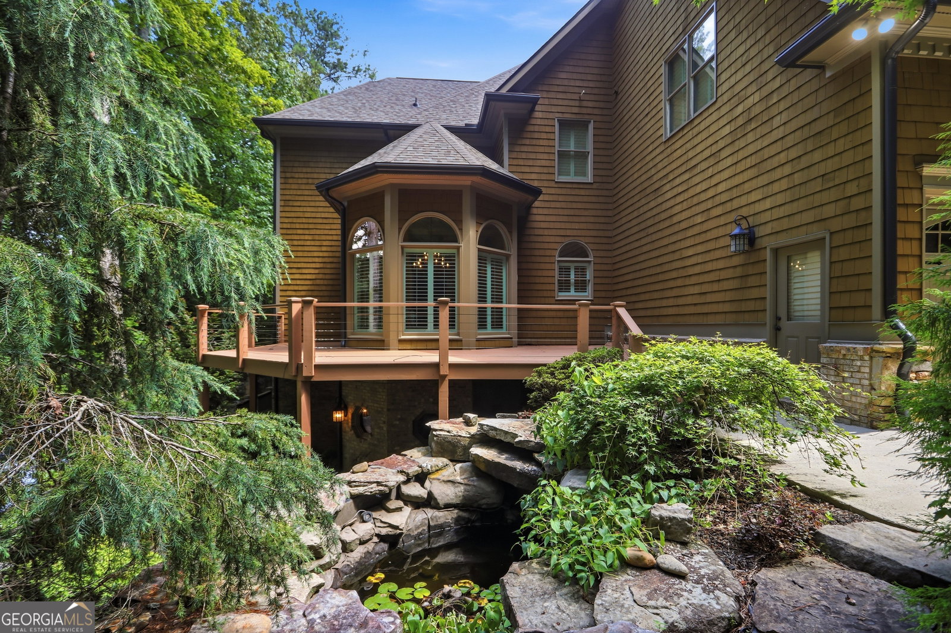


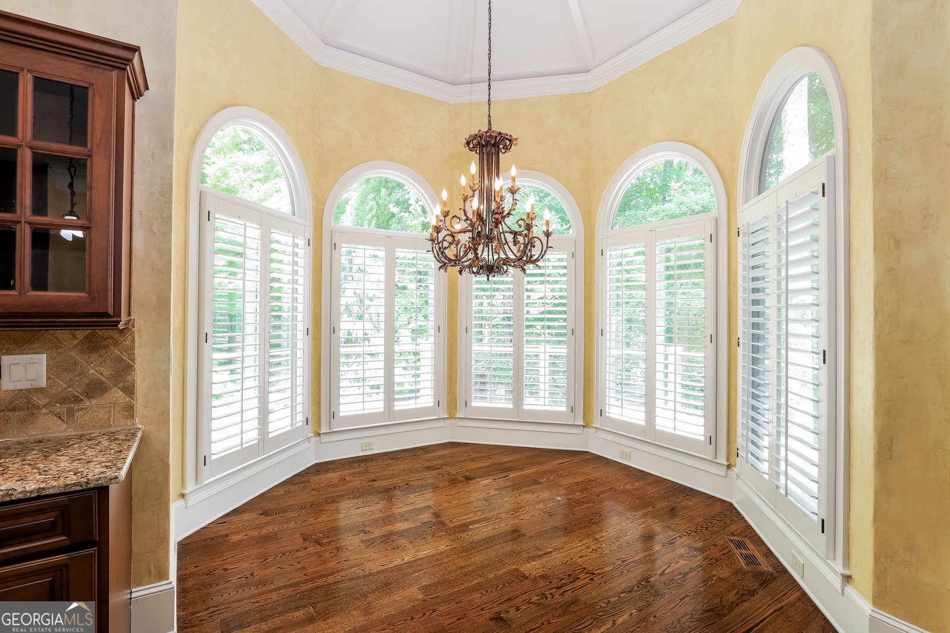


Exceptional custom estate in Waters Edge at Capitol - set on 6.5 acres with water frontage and wooded privacy that simply cannot be found anywhere else in Cherokee County. There are homes, and then there are estates that exist in a category entirely their own.108 Waters Edge Drive is one of those rare properties - a masterwork of craftsman architecture, artisanal interior detail, and natural splendor that simply cannot be replicated. The cedar shake and stone exterior, steeply pitched rooflines, arched stone entry portico, and meticulously manicured grounds set an unmistakable tone before you ever step inside. The sweeping aerial reveals the full picture: a home perfectly nestled in acres of towering trees, its own pool, and direct frontage on a stunning river - a level of privacy and natural beauty that defines true luxury. Cross the threshold and the craftsmanship becomes impossible to ignore. A pneumatic glass residential elevator anchors the foyer alongside a sweeping iron staircase with hand-twisted balusters - a pairing that is simultaneously dramatic and utterly refined. Dark hardwood floors run throughout, and every room tells the story of a home built without compromise. The gourmet kitchen is a chef's dream at any scale - rich cherry cabinetry, a massive curved island with decorative column legs, granite countertops, a farmhouse sink, professional-grade gas range, Sub-Zero refrigerator, arched plantation-shuttered windows, and a coffered ceiling that carries the eye upward at every turn. The adjacent keeping room with stacked stone fireplace makes this the undeniable gathering place of the home. The wood-paneled study is nothing short of extraordinary - floor-to-ceiling raised panel walnut walls, a coffered wood ceiling, a stacked stone fireplace with wood beam mantle, built-in bookshelves, and arched French doors that frame the wooded surroundings like living art. It is a room that inspires. The primary bath continues the tradition of excellence: a corner soaking tub beneath an arched window with plantation shutters, a walk-in shower with decorative tile inlay, rich cherry vanity cabinetry with dark granite, and a crystal chandelier that elevates the entire space into a private spa experience. The finished terrace level includes a full kitchen, bar, living area, billiards room, home theater, fitness room, office, and private guest suite with exterior access. Outside, the estate comes alive. A cedar-vaulted outdoor pavilion with a floor-to-ceiling stacked stone fireplace, stone outdoor kitchen prep station, and expansive concrete patio creates one of the finest outdoor entertaining environments imaginable. Steps away, a freeform pool with blue tile accents sits enclosed by iron fencing, completely enveloped by the privacy of the surrounding forest. The three-car garage features dormer windows above and the promise of additional flexible space. And beyond it all, the river runs quietly through the back of the property, a constant and irreplaceable reminder of just how exceptional this setting truly is. Some properties offer luxury. This one offers a way of life.. Included 100-Day Home Warranty with buyer activation
Listing courtesy of Opendoor Brokerage.
 © 2026 Georgia MLS. All rights reserved. Information Deemed Reliable But Not Guaranteed.
