


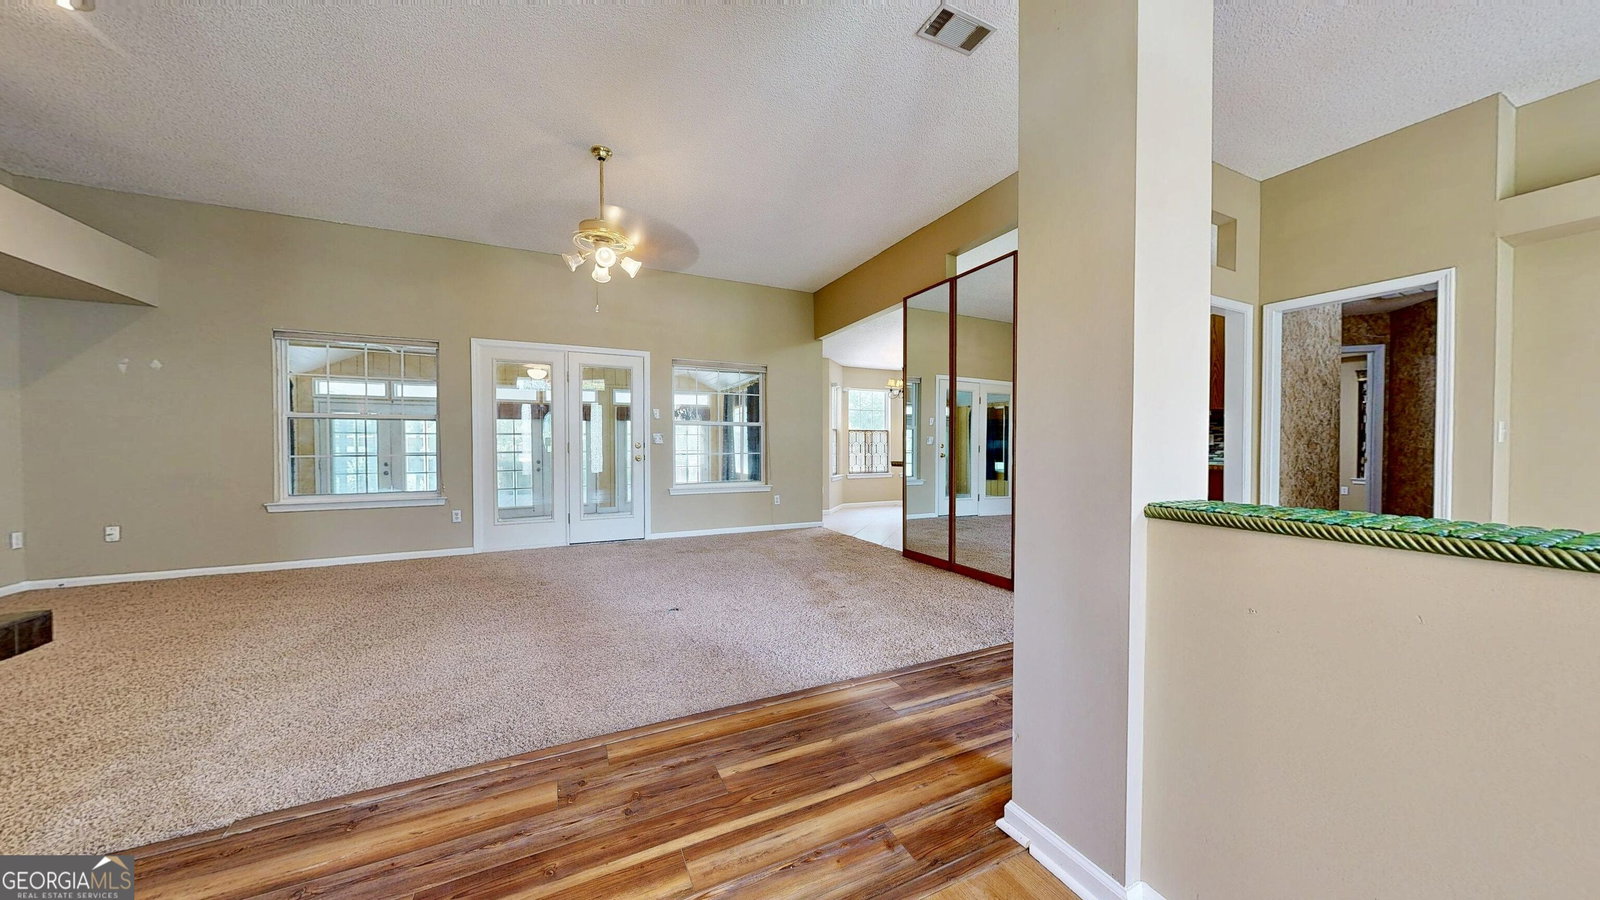


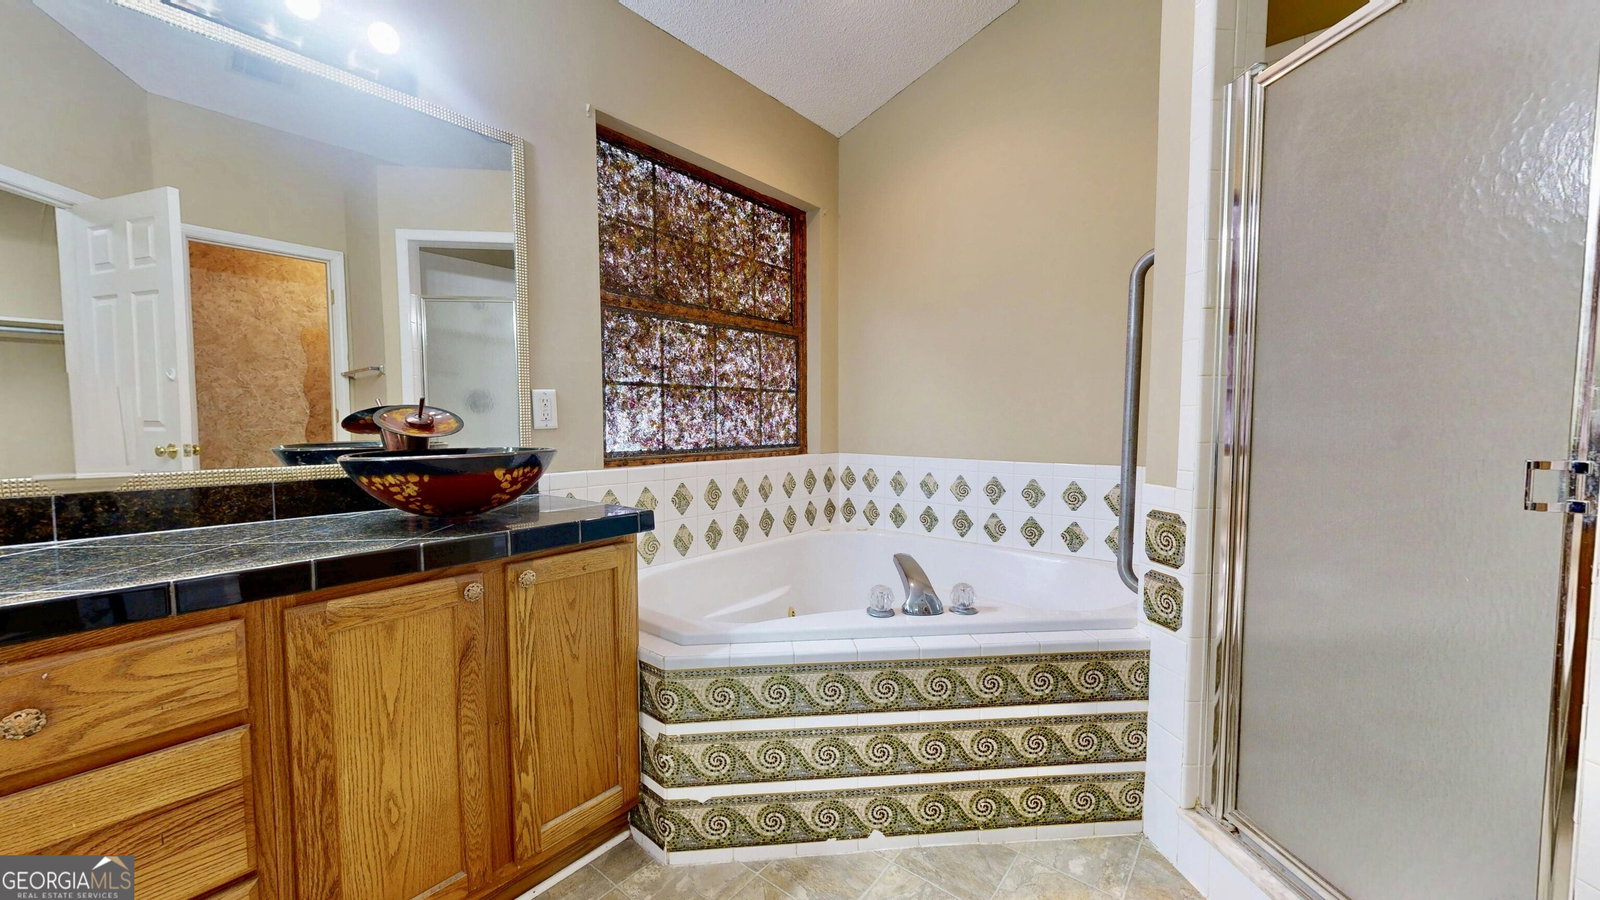


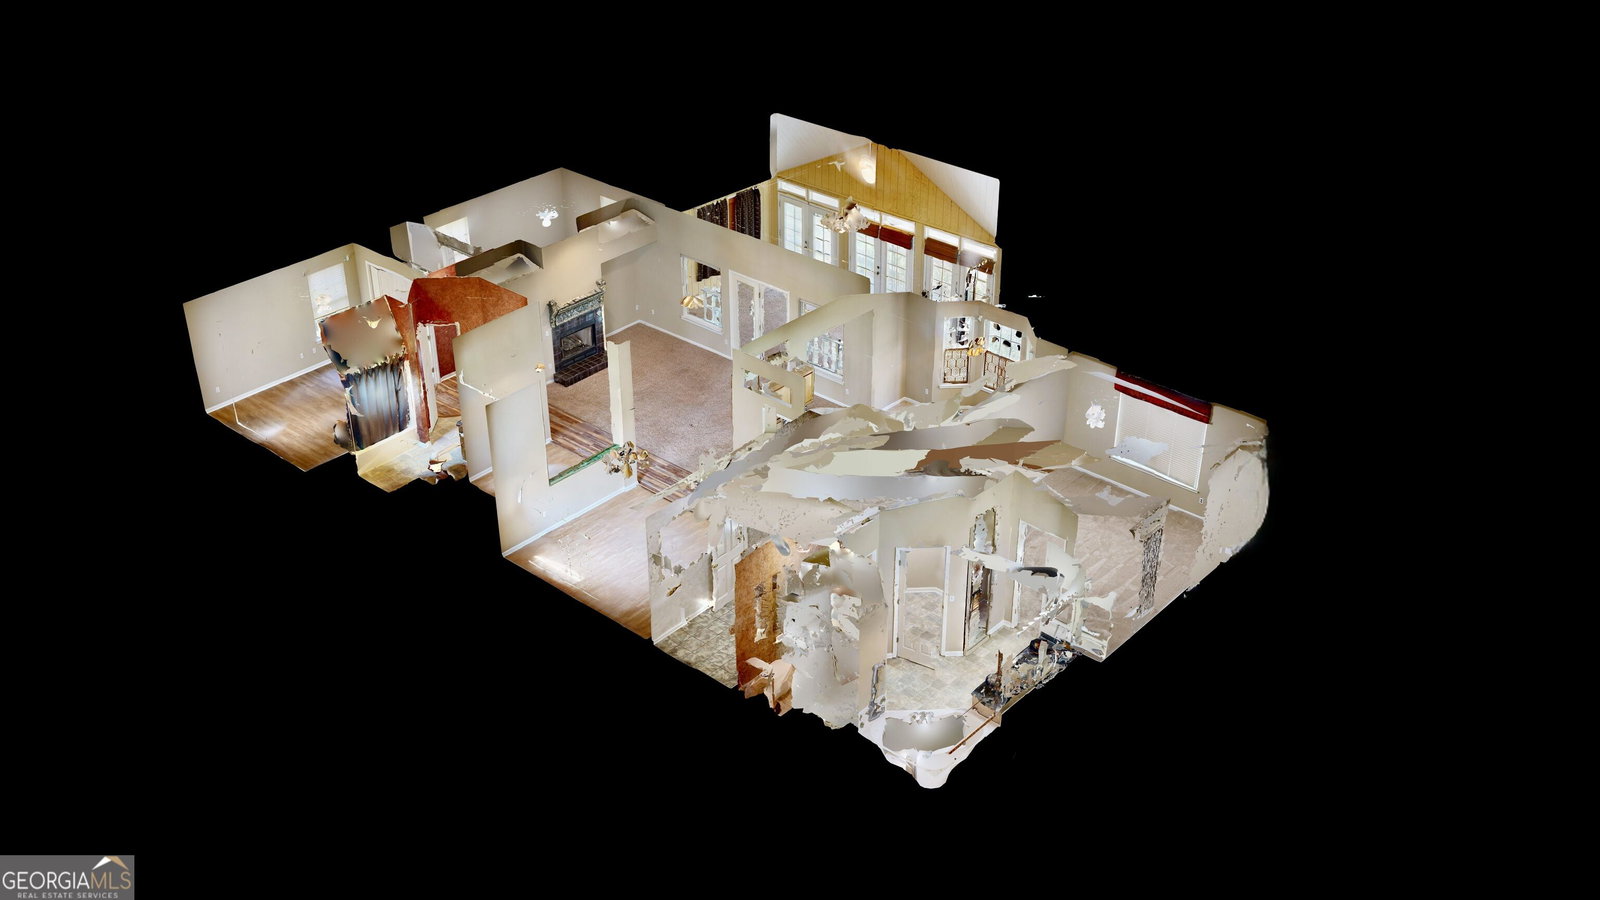


Welcome to this spacious 3-bedroom, 2-bath home featuring a desirable split-bedroom floor plan and an abundance of indoor and outdoor living space. Inside, vaulted ceilings create an open, airy feel throughout the main living areas. The inviting great room offers a fireplace and easy access to a bright sunroom lined with windows and French doors. A separate formal dining room provides additional space for entertaining. The kitchen features plentiful wood cabinetry, a decorative tile backsplash, stainless-steel appliances, a breakfast bar, and an adjoining dining area filled with natural light. The private primary suite includes a tray ceiling and an en-suite bath with dual vessel sinks, a soaking tub, separate shower, walk-in closet, and private water closet. Two additional bedrooms and a second full bath are located on the opposite side of the home. Additional highlights include an interior laundry room, ceiling fans, a two-car garage, and mature landscaping. Step outside to an expansive covered deck with multiple ceiling fans-an ideal setting for relaxing or entertaining-overlooking a shaded backyard with established trees, garden paths, and additional covered outdoor space. This home offers a versatile layout with plenty of room to make it your own.
Listing courtesy of NextHome Grace and Grit.
 © 2026 Georgia MLS. All rights reserved. Information Deemed Reliable But Not Guaranteed.
