


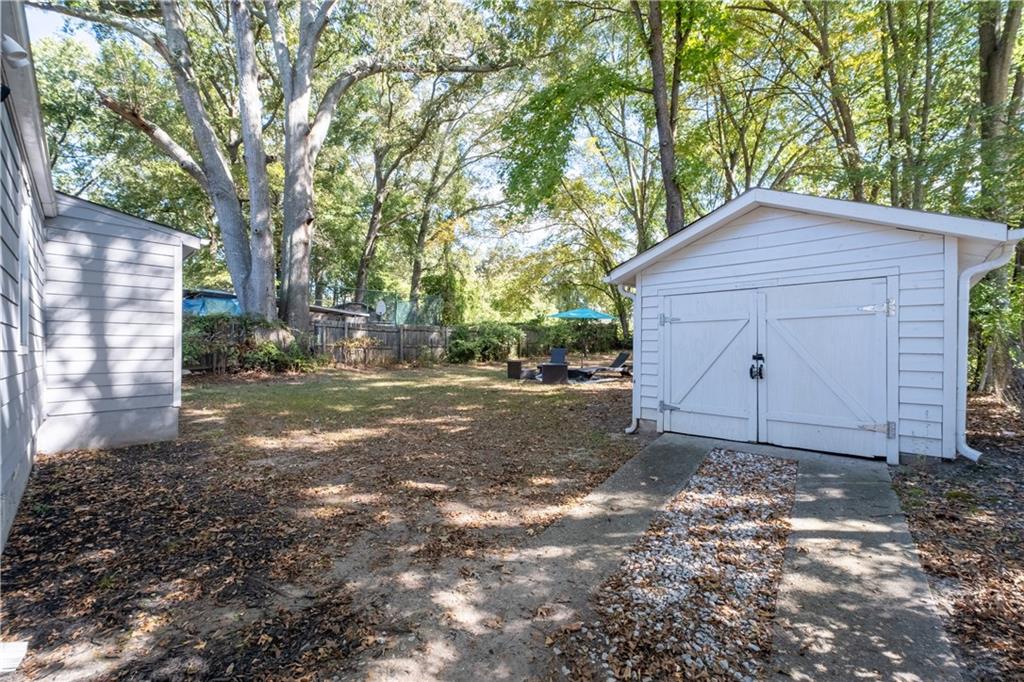


Welcome to 3046 Dobbs Way – a fully renovated 3-bedroom, 2-bathroom home that perfectly blends modern updates with prime location convenience! Just minutes from Hartsfield-Jackson Atlanta International Airport, this property is an exceptional opportunity for both homeowners and investors alike. Whether you're looking for a comfortable primary residence or the perfect Airbnb investment, this home checks every box. Its close proximity to the airport makes it a traveler’s dream – ensuring high occupancy and steady cash flow for short-term rental hosts. Investors, take note: this is truly turnkey and ready to generate income from day one. Inside, no detail was overlooked. The home has been completely renovated from top to bottom, featuring a brand new roof, HVAC system, and hot water heater – giving peace of mind and energy efficiency for years to come. The open-concept floor plan is warm and welcoming, with fresh finishes, stylish flooring, and upgraded lighting throughout. Step outside and you'll fall in love with the huge, private fenced backyard – an entertainer’s paradise! Perfect for summer BBQs, outdoor dining, and cozy fire pit gatherings in the winter months. There’s ample space for pets, play, or even future expansion. Located in a quiet, established neighborhood with easy access to major highways, downtown Atlanta, shopping, and dining – this home offers convenience, charm, and long-term value. Whether you're looking to settle in or start hosting, 3046 Dobbs Way is the perfect fit.
Listing courtesy of Mark Spain Real Estate.
 Listings on this website come from the FMLS IDX Compilation and may be held by brokerage firms other than the owner of this website. The listing brokerage is identified in any listing details. Information is deemed reliable but is not guaranteed. If you believe any FMLS listing contains material that infringes your copyrighted work, please click here to review our DMCA policy and learn how to submit a takedown request. © 2026 FMLS. Last updated
