


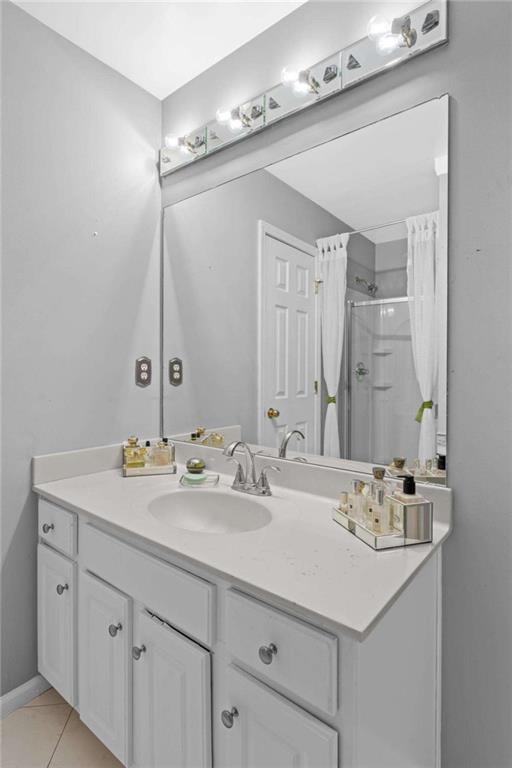


GATED COMMUNITY! Tucked behind the gates of Suttles Landing in South Fulton, this well maintained and updated end-unit townhome offers comfort, convenience, and privacy in a sought-after community. Residents enjoy access to a swimming pool as well as tennis and basketball courts, all while being conveniently close to I-285, shopping centers, restaurants, and grocery stores. As an end unit, the home maximizes space while sharing only one wall. A covered front porch welcomes you home, and out back you'll find an adorable backyard retreat with a patio, perfect for relaxing or entertaining. The two-car attached garage provides ample parking and storage. Inside, the main level features a spacious open-concept family room anchored by a cozy fireplace, creating an inviting space for everyday living. The kitchen overlooks the family room and is thoughtfully designed with an island and breakfast bar, pantry, and plenty of cabinet space. Also on the main level are a convenient half bath and a mudroom with laundry hookups, located just off the garage. Upstairs, all three bedrooms and two full bathrooms are thoughtfully situated to provide privacy and separation from the main living areas. The oversized primary suite is a true retreat, offering walk-in closets and an en suite bathroom with double vanities, a soaking tub, and a separate shower. Two additional well-sized bedrooms are located nearby with easy access to the secondary full bathroom. This pristine townhome combines low-maintenance living with desirable amenities and an unbeatable location perfect for its next owner! SOLD AS-IS
Listing courtesy of Keller Williams Realty ATL Part.
 Listings on this website come from the FMLS IDX Compilation and may be held by brokerage firms other than the owner of this website. The listing brokerage is identified in any listing details. Information is deemed reliable but is not guaranteed. If you believe any FMLS listing contains material that infringes your copyrighted work, please click here to review our DMCA policy and learn how to submit a takedown request. © 2026 FMLS. Last updated
