


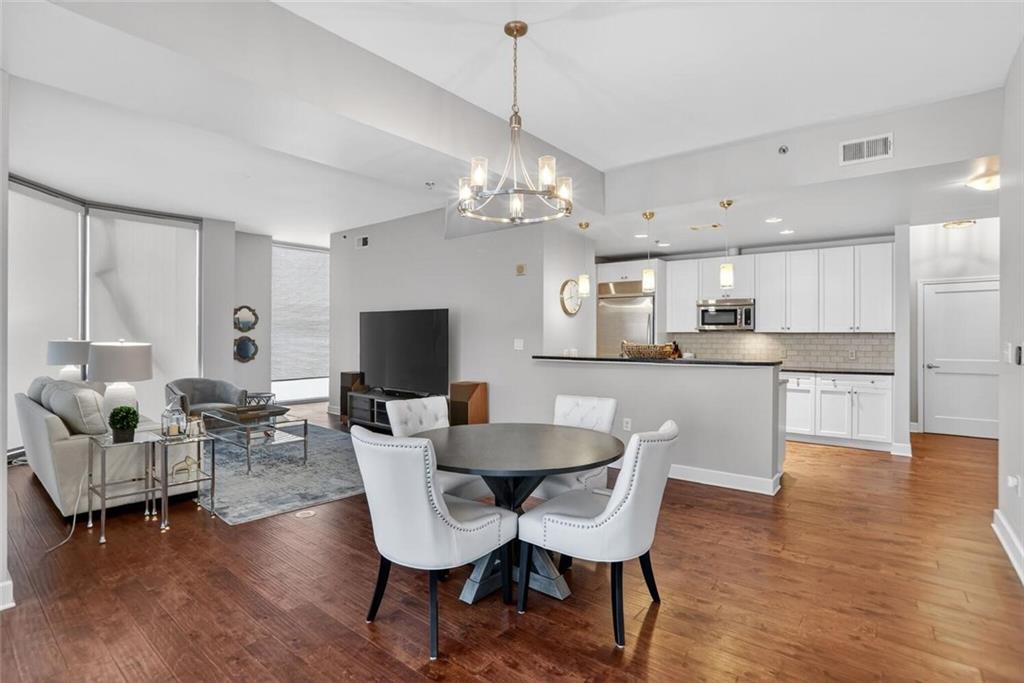


At first light, the northeast sky softens from deep indigo to pale lavender before the horizon ignites in gold. Within moments, the sun crests the skyline—pouring liquid light straight into your living room. Through the floor-to-ceiling glass, the sunrise doesn’t just appear… it arrives. Warm amber tones stretch across the hardwood floors. The walls glow. Stone surfaces shimmer. Glass and metal catch the light with quiet brilliance as the city below slowly wakes beneath streaks of pink and coral, and treetops glisten in the fresh morning air. There’s a stillness to it. A calm. You feel elevated—above the noise, yet connected to the energy of the city. The first sip of coffee tastes better. The air feels clearer. The space feels expansive, optimistic, and full of possibility. Positioned high on the 15th floor with a coveted northeast exposure, this beautifully renovated residence offers panoramic skyline and treetop views in one of Buckhead’s most prestigious high-rise communities. Ten-foot ceilings and dramatic floor-to-ceiling windows flood the expansive living spaces with natural light, creating an atmosphere that feels both refined and welcoming. The open-concept living and dining areas are thoughtfully designed for elevated entertaining and effortless everyday living, with a wall of glass framing sweeping city vistas. The chef’s kitchen flows seamlessly into the main living area and showcases stone countertops, custom cabinetry, stainless steel appliances, and exceptional storage—ideal for intimate dinners or hosting larger gatherings. The spacious primary suite serves as a true retreat, complete with dual custom closets and a spa-inspired bath featuring double vanities, stone surfaces, a soaking tub, and a frameless glass shower. Electric living room shades—for blackout—provide comfort and privacy at the touch of a button. A split-bedroom layout ensures privacy, with the secondary suite tucked away and offering its own en-suite bath, while a convenient half bath serves guests. Step onto the private glass-railed balcony and take in unobstructed northeast views—your own elevated perch above Buckhead. Two deeded parking spaces on P1 provide easy access, and electric vehicle charging stations are available within the building. Gallery delivers a true five-star lifestyle with a 24-hour concierge, gated parking, resort-style pool, lighted tennis and pickleball courts, a well-equipped fitness center, club room with catering kitchen, conference room, movie theater, library, dog park, landscaped green space, outdoor fireplace and grilling terrace, three beautifully appointed guest suites, and five EV charging stations. True to its name, the elegant lobby doubles as a rotating art gallery featuring quarterly installations from Atlanta fine art galleries, with curated art parties and community receptions that make Gallery one of the most socially engaging high-rises in the city. Located in the heart of Buckhead, Gallery offers exceptional walkability to the Peachtree Road Farmers Market at St. Philip’s Cathedral, The Shops Buckhead Atlanta, and the scenic Garden Hills Duck Pond, along with premier dining, boutiques, grocery stores, and parks along Peachtree Road. With dual access from Peachtree Road and Rumson Road, you’re perfectly positioned for both convenience and neighborhood charm. Luxury, lifestyle, and location converge in this sophisticated 15th-floor residence at Gallery—an exceptional opportunity in one of Buckhead’s most distinguished addresses.
Listing courtesy of REMAX Metro Atlanta Cityside.
 Listings on this website come from the FMLS IDX Compilation and may be held by brokerage firms other than the owner of this website. The listing brokerage is identified in any listing details. Information is deemed reliable but is not guaranteed. If you believe any FMLS listing contains material that infringes your copyrighted work, please click here to review our DMCA policy and learn how to submit a takedown request. © 2026 FMLS. Last updated
