


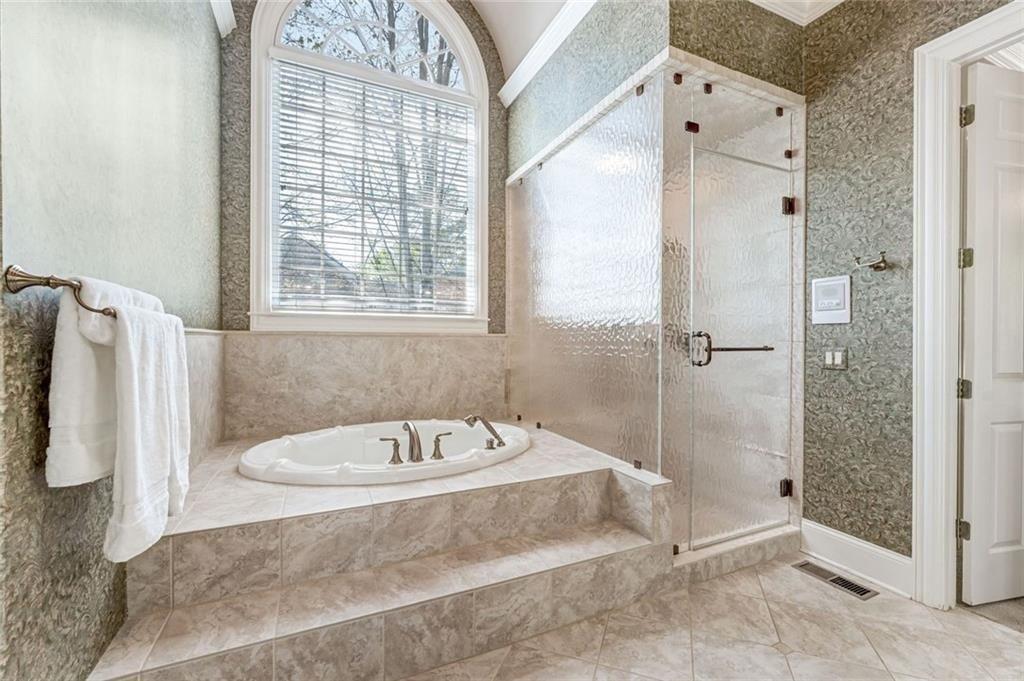


Showstopping CURB APPEAL on this beautiful estate home with its meticulously manicured level front lawn and the FOUR SIDES BRICK stateliness. The curb appeal sets the stage for the allure of the interior. A plethora of high-end upgrades such as unique ceiling designs, rounded drywall corners, and modern light fixtures set this home apart from others. Double front doors open to a bright and open interior. A banquet-sized dining room and front study flank the two-story foyer. The two-story great room with great architectural details provides the GRANDEUR expected in a million dollar home. The Chef’s kitchen has been renovated and is extra-large with plenty of space for two cooks! High-end stainless appliances (including a warming drawer) and stone counters with ogee edge complement the pretty cabinetry. The kitchen overlooks the keeping room providing a great flow for entertaining or casual family living. The MASTER IS ON THE MAIN, with two handsomely equipped closets and a large master bathroom. Upstairs are three secondary bedrooms with ensuite bathrooms and walk-in closets. The terrace level extends the living space with a kitchen, game room, media room, powder room, and a full bedroom suite. There is a stair lift going to the terrace level area providing for multi-generational living. The screened porch in the backyard that looks over the green lushness will become one of your favorite places in the home. There is a side fenced area perfect if you have to let out a pet. And the backyard goes well past the cleared area providing terrific privacy in the backyard but still room for a pool if that is your pleasure. WELCOME HOME!
Listing courtesy of Harry Norman Realtors.
 Listings on this website come from the FMLS IDX Compilation and may be held by brokerage firms other than the owner of this website. The listing brokerage is identified in any listing details. Information is deemed reliable but is not guaranteed. If you believe any FMLS listing contains material that infringes your copyrighted work, please click here to review our DMCA policy and learn how to submit a takedown request. © 2026 FMLS. Last updated
