


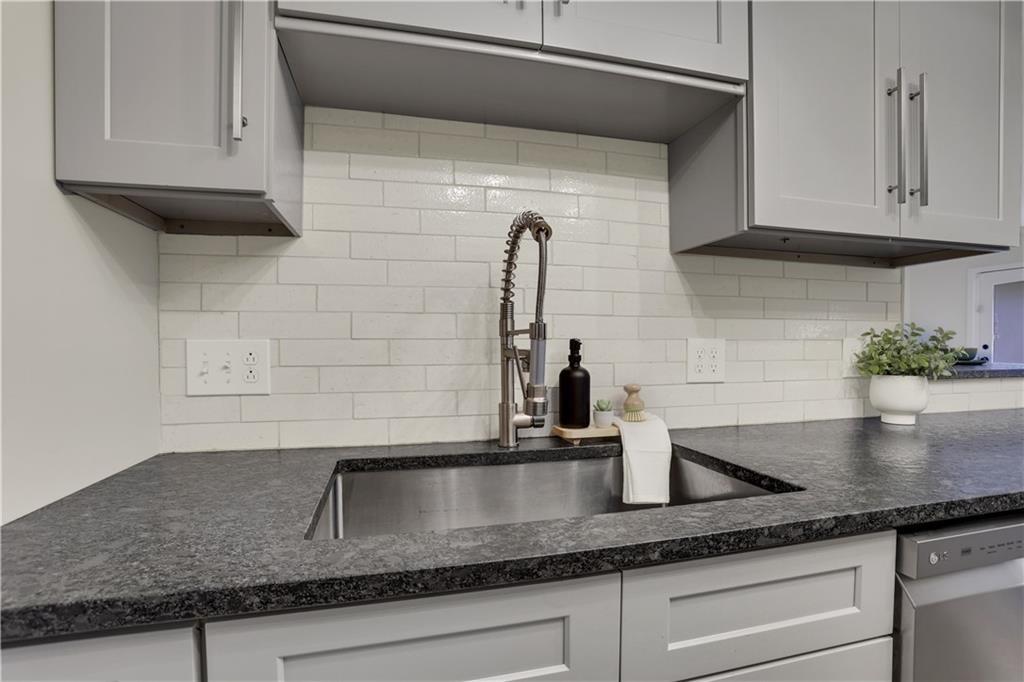


Experience understated luxury in this beautifully renovated townhome-style condo, perfectly situated in the heart of Buckhead/Chastain. Boasting the most desirable floor plan in the community, this home is thoughtfully designed for both comfort and entertaining. The entire main level has been meticulously updated, featuring fresh paint and gleaming hardwood floors throughout. The chef-inspired kitchen is a true showstopper, offering abundant soft-close cabinetry, leathered granite countertops, a subway tile backsplash, and premium stainless steel appliances, including a farmhouse sink. Adjacent spaces flow seamlessly, with a formal dining room, a sunlit breakfast room, and a living room that opens to a fully fenced, oversized paver stone patio—an ideal backdrop for gatherings or quiet relaxation. The main level also includes a stylishly updated powder room, a convenient laundry closet, and ample storage. Upstairs, plush new carpeting enhances two generously sized bedrooms, each with en suite baths and expansive walk-in closets. The secondary bedroom even features a charming window seat. Timeless shutters throughout add a refined touch, while additional storage solutions ensure every need is met. This unit includes two assigned parking spaces just steps from the front door. The Ivys community offers resort-style amenities, including a pool, clubhouse, tennis court, and dog walking stations. Walk to local favorites like Superica, Bartaco, Hal’s Steakhouse, and a variety of shops and restaurants, all just moments away. A blend of sophistication and convenience, this home is ready to exceed your expectations.
Listing courtesy of Compass.
 Listings on this website come from the FMLS IDX Compilation and may be held by brokerage firms other than the owner of this website. The listing brokerage is identified in any listing details. Information is deemed reliable but is not guaranteed. If you believe any FMLS listing contains material that infringes your copyrighted work, please click here to review our DMCA policy and learn how to submit a takedown request. © 2026 FMLS. Last updated
