


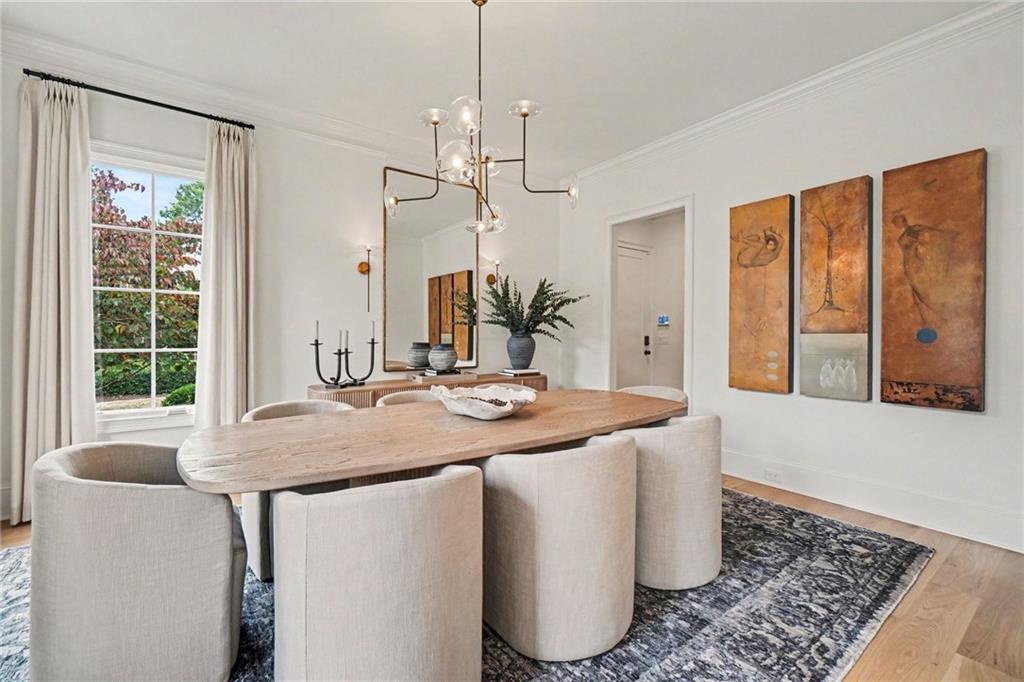


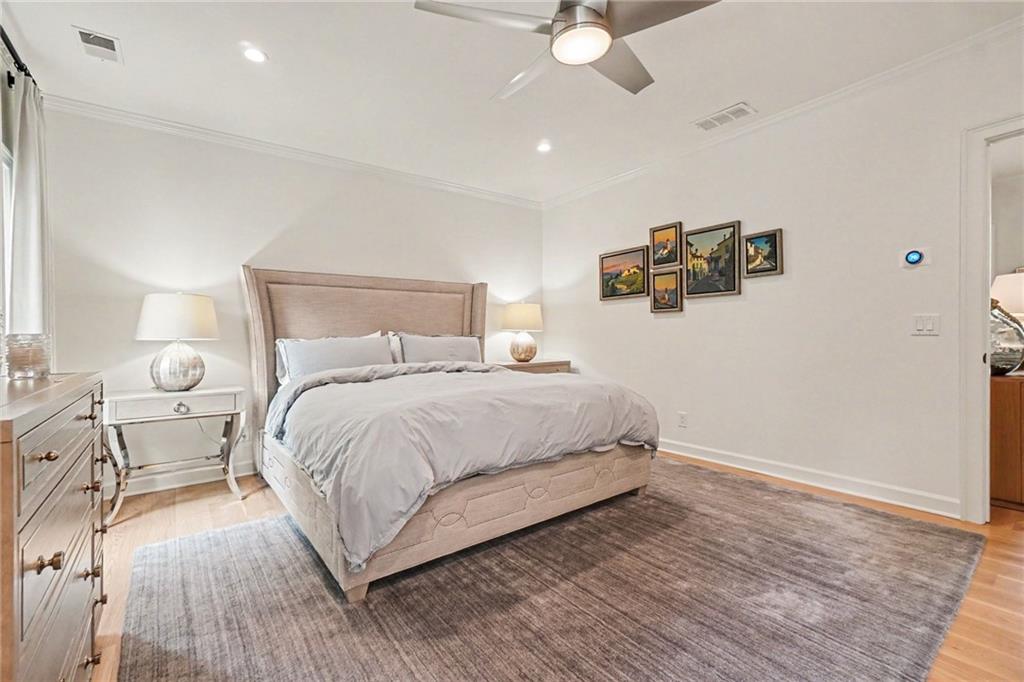


An extraordinary opportunity to own what is essentially a new custom home in the heart of Historic Brookhaven, one of Atlanta's most prestigious and sought-after neighborhoods. Ideally situated just moments from the Capital City Club, 1167 Brookgate Way NE seamlessly blends timeless architecture with sophisticated modern luxury following an extensive down-to-the-studs renovation completed in 2024. Masterfully redesigned by renowned architect Cara Cummins of TAC Studio, every inch of this residence was thoughtfully curated to create a home that is both elegant and highly functional. The comprehensive renovation includes all-new HVAC systems, plumbing, electrical, windows, doors, kitchens, baths, and designer finishes throughout, delivering the quality and peace of mind of new construction while preserving the charm and character that make Historic Brookhaven so desirable. A breathtaking custom iron-and-glass front entry door opens to light-filled interiors, showcasing impressive 10-foot ceilings on the main level and 9-foot ceilings upstairs, creating an unparalleled sense of volume and sophistication throughout the home. Six-inch white oak flooring extends seamlessly throughout, complemented by custom white oak built-ins, bespoke millwork, and designer lighting selections. Expansive Loewen windows flood every room with natural light while providing exceptional craftsmanship and energy efficiency. At the heart of the home, the chef's kitchen is a true showpiece, appointed with a complete suite of German-engineered Miele appliances, custom cabinetry, designer lighting, and a spacious walk-in pantry. Thoughtfully designed for both everyday living and elegant entertaining, the open-concept floor plan flows effortlessly between the kitchen, dining room, and living spaces. The home offers four generously sized bedrooms and four-and-a-half beautifully appointed bathrooms, including a highly desirable main-level guest suite. The luxurious primary suite serves as a private retreat with custom walk-in closets and a spa-inspired bath featuring premium finishes and timeless design. Additional highlights include a two-car garage, a striking StructureX pergola, extensive custom millwork, designer lighting throughout, and abundant storage. The private, level backyard presents a rare opportunity for immediate enhancement with a luxury pool and outdoor living environment. Professional pool plans by Neptune Pools have already been completed and approved, with permits secured through the City of Brookhaven, allowing the next owner to move forward seamlessly with creating a resort-style outdoor retreat. Rarely does a home of this caliber become available in Historic Brookhaven. Combining exceptional architectural design, uncompromising craftsmanship, soaring ceilings, world-class finishes, and an unmatched location near Capital City Club, this residence represents luxury living at its finest. That Neptune Pools and permit detail is the kind of feature luxury buyers love because it saves months of planning, design, and permitting time while adding confidence that the backyard can become a true resort-style setting.
Listing courtesy of Dorsey Alston Realtors.
 Listings on this website come from the FMLS IDX Compilation and may be held by brokerage firms other than the owner of this website. The listing brokerage is identified in any listing details. Information is deemed reliable but is not guaranteed. If you believe any FMLS listing contains material that infringes your copyrighted work, please click here to review our DMCA policy and learn how to submit a takedown request. © 2026 FMLS. Last updated
