


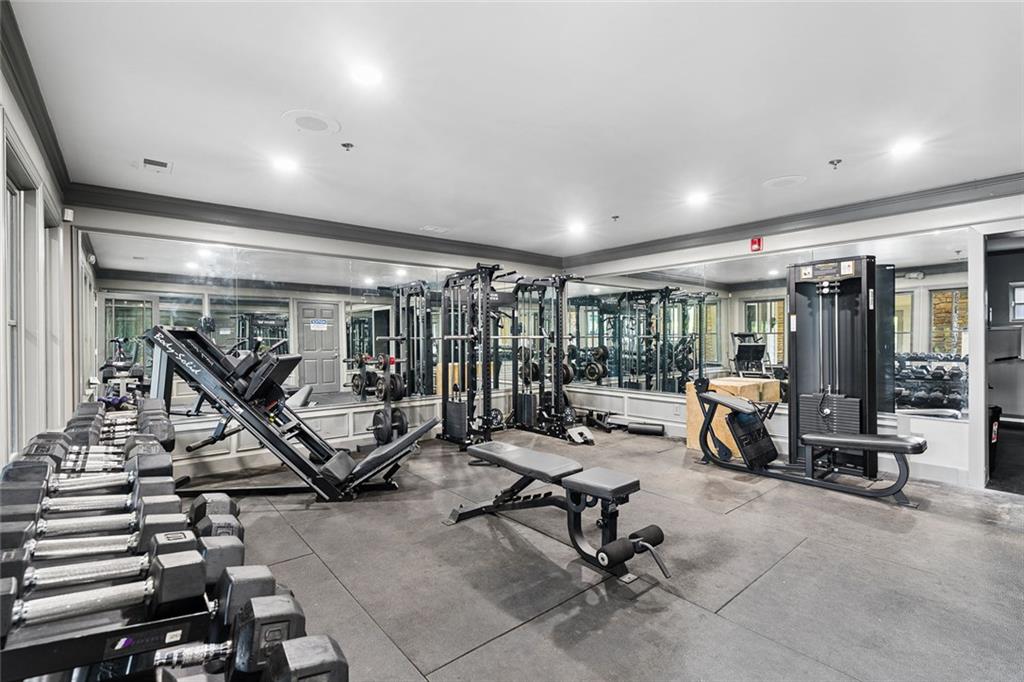


This updated and stunning 4 Bedroom Craftsman in Coveted Dupont Commons Swim Community has just hit the market. You are welcomed by the picturesque rocking chair covered front porch. Step inside and see this truly turn key home with upgrades throughout all levels. Gorgeous natural light makes this space feel calm and airy with gleaming hardwood floors. Recent upgrades include new carpet, paint, newly updated kitchen and fixtures throughout. The beautiful eat in kitchen features a breakfast room and opens to a spacious covered back deck perfect for grilling, relaxing and entertaining. The expansive primary suite features multiple closets for ample storage. Upstairs also features spacious bedrooms and closets. The finished basement features a bedroom providing a perfect space for a guest room/office or flex space. This prime location in the neighborhood offers easy access to the NEW sauna, playground, pool, gym and green spaces! This is a rare opportunity to own a beautifully updated move-in ready Dupont Commons home. Dupont Commons amenities include parks, playground, pool, fitness center, dog park, clubhouse, off duty APD patrol and lots of neighborhood events. The location can’t be beat – down the street to Westside Village and Scofflaw Brewery, and just minutes to
Listing courtesy of Berkshire Hathaway HomeServices Georgia Properties.
 Listings on this website come from the FMLS IDX Compilation and may be held by brokerage firms other than the owner of this website. The listing brokerage is identified in any listing details. Information is deemed reliable but is not guaranteed. If you believe any FMLS listing contains material that infringes your copyrighted work, please click here to review our DMCA policy and learn how to submit a takedown request. © 2026 FMLS. Last updated
